Relocation is the only reason these sellers are leaving this, 4, possible 5-bedroom, 3.5-bathroom home with a partial daylight, walk-out basement, side entry two-car garage, and breathtaking views. This stunning home exudes curb appeal with its covered front porch, freshly painted front door and shutters, stone façade, dormers, and statement columns. Enter through the front door into the grand two-story foyer boasting gleaming hardwood flooring and a gorgeous Palladian window allowing for ample natural lighting. To your left, discover the formal living room with plush carpeting and large windows. To your right, you will find the formal dining room also offering hardwood flooring, and bay window, and an entryway to the 40-handle kitchen. This incredible kitchen is equipped with granite countertops, island with electric and built-in range, double wall ovens, breakfast bar, spacious pantry, nickel hardware, double sink, gas cooking, vinyl tile flooring, and half wall to the bright breakfast room. The breakfast room features a nickel chandelier, skylights, plenty of windows, and a glass slider to the rear wooden deck with vinyl railings and unbelievable views for miles! The kitchen offers an open concept to the family room complete with a stone, gas-fueled fireplace, Palladian windows, and plush carpeting. A bonus room that could be used as an office or main floor bedroom and a convenient half bath are located just off of the family room. Completing the main floor is the generously sized laundry room with built-in cabinetry and storage shelving. Two separate stair sets lead you to the second floor offering a catwalk, second story loft/living area, 3 full baths and 4 additional bedrooms. The primary suite will surely impress with its double door entry, sitting room area, walk-in closet with organizer, and its very own private master bath with corner tub and double sinks. A second bedroom additionally offers a private full bathroom and luxury vinyl plank flooring. Completing the second floor are the final two bedrooms and a shared full bath with double sinks and a shower/tub. As if all this home has to offer wasn’t impressive enough, the unfinished, walkout basement offers the potential for an additional 2,700 square feet of living space. Gas heat, gas hot water, central air. What more could you possibly be waiting for? Call today for your private showing.
Sold for $585,000
$585,000
37 Sweetwater Ln, Wernersville, PA 19565
4beds
4,421sqft
Single Family Residence
Built in 2016
0.43 Acres Lot
$664,700 Zestimate®
$132/sqft
$3,912 Estimated rent
Home value
$664,700
$631,000 - $698,000
$3,912/mo
Zestimate® history
Owner options
List your home for rent
$3,912/mo
Rent Zestimate®
Find your next renter with Zillow Rental Manager. Plus, with online applications, you can quickly screen prospective tenants – for free.
$3,912/mo
Rent Zestimate®
Refinance and save
$4,018/mo
Est. payment
Refinancing to a lower rate could help reduce your monthly payments and save thousands over the life of the loan.
$4,018/mo
Est. payment
Explore your selling options
Work with a Zillow partner agent
Leverage their expertise and Zillow's premium Showcase listings to get your home seen by more buyers.
Get startedList with your own agent
Get your home in front of millions of buyers by listing it on Zillow.
Learn how to do itSell it yourself
Take full control of how buyers see your home on Zillow by listing For Sale by Owner (FSBO).
List your homeWhat's special
Zillow last checked:
Listing updated:
Listed by:
Daryl Tillman 484-336-7758,
Daryl Tillman Realty Group
Bought with:
Brian Stetler, RS301905
BHHS Fox & Roach-Center City Walnut
Source: Bright MLS,MLS#: PABK2040806
Facts & features
Interior
Bedrooms & bathrooms
- Bedrooms: 4
- Bathrooms: 4
- Full bathrooms: 3
- 1/2 bathrooms: 1
- Main level bathrooms: 1
Rooms
- Room types: Living Room, Dining Room, Primary Bedroom, Sitting Room, Bedroom 2, Bedroom 3, Bedroom 4, Kitchen, Family Room, Breakfast Room, Laundry, Loft, Office, Primary Bathroom, Full Bath, Half Bath
Basement
- Area: 0
Heating
- Forced Air, Natural Gas
Cooling
- Central Air, Electric
Appliances
- Included: Gas Water Heater
- Laundry: Main Level, Laundry Room
Features
- Breakfast Area, Dining Area, Entry Level Bedroom, Family Room Off Kitchen, Open Floorplan, Formal/Separate Dining Room, Eat-in Kitchen, Kitchen Island, Kitchen - Table Space, Pantry, Primary Bath(s), Bathroom - Tub Shower, Upgraded Countertops, Walk-In Closet(s)
- Flooring: Hardwood, Carpet, Luxury Vinyl, Wood
- Windows: Skylight(s)
- Basement: Partial,Full,Concrete,Rear Entrance,Exterior Entry,Sump Pump,Unfinished,Walk-Out Access
- Number of fireplaces: 1
- Fireplace features: Gas/Propane
Interior area
- Total structure area: 4,421
- Total interior livable area: 4,421 sqft
- Finished area above ground: 4,421
- Finished area below ground: 0
Property
Parking
- Total spaces: 6
- Parking features: Built In, Garage Faces Side, Garage Door Opener, Asphalt, Attached, Driveway
- Attached garage spaces: 2
- Uncovered spaces: 4
Accessibility
- Accessibility features: None
Features
- Levels: Two
- Stories: 2
- Pool features: None
Lot
- Size: 0.43 Acres
Details
- Additional structures: Above Grade, Below Grade
- Parcel number: 49436703313694
- Zoning: RES
- Special conditions: Standard
Construction
Type & style
- Home type: SingleFamily
- Architectural style: Traditional
- Property subtype: Single Family Residence
Materials
- Stone, Vinyl Siding, Stucco
- Foundation: Concrete Perimeter
- Roof: Architectural Shingle,Metal
Condition
- Very Good
- New construction: No
- Year built: 2016
Details
- Builder model: Arbor
- Builder name: Berks Homes
Utilities & green energy
- Electric: 200+ Amp Service
- Sewer: Public Sewer
- Water: Public
- Utilities for property: Cable Available, Phone Available
Community & HOA
Community
- Subdivision: Autumn Ridge
HOA
- Has HOA: Yes
- Services included: Common Area Maintenance
- HOA fee: $120 quarterly
- HOA name: AUTUMN RIDGE
Location
- Region: Wernersville
- Municipality: LOWER HEIDELBERG TWP
Financial & listing details
- Price per square foot: $132/sqft
- Tax assessed value: $278,100
- Annual tax amount: $12,208
- Date on market: 3/18/2024
- Listing agreement: Exclusive Right To Sell
- Listing terms: Cash,VA Loan,Conventional
- Ownership: Fee Simple
Price history
| Date | Event | Price |
|---|---|---|
| 5/14/2024 | Sold | $585,000-2.5%$132/sqft |
Source:  Bright MLS #PABK2040806 Report a problem Bright MLS #PABK2040806 Report a problem | ||
| 4/13/2024 | Pending sale | $599,900$136/sqft |
Source: Bright MLS #PABK2040806 Report a problem | ||
| 4/10/2024 | Price change | $599,900-2.5%$136/sqft |
Source: Bright MLS #PABK2040806 Report a problem | ||
| 3/18/2024 | Listed for sale | $615,000+55.7%$139/sqft |
Source: Bright MLS #PABK2040806 Report a problem | ||
| 1/30/2017 | Sold | $395,000-1.2%$89/sqft |
Source: Public Record Report a problem | ||
| 11/3/2016 | Listed for sale | $399,900+15896%$90/sqft |
Source: RE/MAX Of Reading #6885478 Report a problem | ||
| 7/10/2014 | Listing removed | $2,500$1/sqft |
Source: Century 21 Gold #6396362 Report a problem | ||
| 7/28/2012 | Listed for rent | $2,500$1/sqft |
Source: CENTURY 21 Gold #6089108 Report a problem | ||
| 1/17/2011 | Listing removed | $2,500$1/sqft |
Source: CENTURY 21 Call First #wp7456 Report a problem | ||
| 1/9/2011 | Listed for sale | $2,500-99.4%$1/sqft |
Source: CENTURY 21 Call First #wp7456 Report a problem | ||
| 7/14/2005 | Sold | $422,945$96/sqft |
Source: Public Record Report a problem | ||
Public tax history
| Year | Property taxes | Tax assessment |
|---|---|---|
| 2025 | $11,253 -9.2% | $236,600 -14.9% |
| 2024 | $12,399 +3.5% | $278,100 |
| 2023 | $11,977 +2.4% | $278,100 |
| 2022 | $11,699 +5.3% | $278,100 |
| 2021 | $11,111 | $278,100 |
| 2020 | $11,111 +2.8% | $278,100 |
| 2019 | $10,808 +1.9% | $278,100 |
| 2018 | $10,605 +349.3% | $278,100 +337.3% |
| 2017 | $2,360 +131.9% | $63,600 |
| 2016 | $1,018 -68.2% | $63,600 -74.4% |
| 2015 | $3,204 | $248,300 -37.5% |
| 2014 | -- | $397,300 |
| 2013 | -- | $397,300 |
| 2012 | -- | $397,300 |
| 2011 | -- | $397,300 |
| 2010 | -- | $397,300 |
| 2009 | -- | $397,300 |
| 2008 | -- | $397,300 |
| 2007 | -- | $397,300 |
| 2006 | -- | $397,300 |
Find assessor info on the county website
Neighborhood: 19565
Nearby homes
- $509,1004 bd2 ba3.9k sqft41 Sweetwater Ln, Wernersville, PA 19565Off Market
- $679,9005 bd5 ba5.6k sqft33 Sweetwater Ln, Wernersville, PA 19565Sold
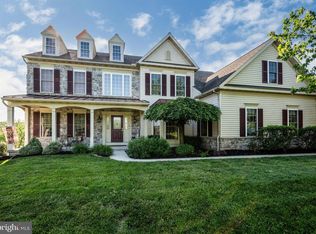
- $521,4004 bd3 ba2.6k sqft38 Sweetwater Ln, Wernersville, PA 19565Off Market
- $536,0004 bd4 ba3.6k sqft45 Sweetwater Ln, Wernersville, PA 19565Sold
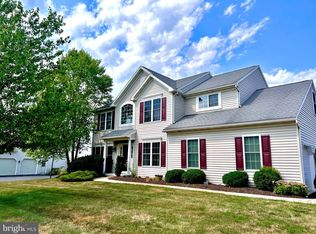
- $537,4003 bd3 ba3.8k sqft29 Sweetwater Ln, Wernersville, PA 19565Off Market
- $577,1005 bd3 ba3.6k sqft28 Sweetwater Ln, Wernersville, PA 19565Off Market
- $506,2004 bd3 ba2.7k sqft50 Sweetwater Ln, Wernersville, PA 19565Off Market
- $505,4003 bd2 ba2.2k sqft25 Sweetwater Ln, Wernersville, PA 19565Off Market
Nearby schools
GreatSchools rating
- 4/10Green Valley El SchoolGrades: K-5Distance: 2.3 mi
- 8/10Wilson West Middle SchoolGrades: 6-8Distance: 2.1 mi
- 7/10Wilson High SchoolGrades: 9-12Distance: 4.6 mi
Schools provided by the listing agent
- District: Wilson
Source: Bright MLS. This data may not be complete. We recommend contacting the local school district to confirm school assignments for this home.
Get a cash offer in 3 minutes
Find out how much your home could sell for in as little as 3 minutes with a no-obligation cash offer.
Estimated market value
$664,700
Get a cash offer in 3 minutes
Find out how much your home could sell for in as little as 3 minutes with a no-obligation cash offer.
Estimated market value
$664,700
- Pennsylvania
- Berks County
- Wernersville
- 19565
- 37 Sweetwater Ln
Nearby cities
Nearby zip codes
Other Wernersville Topics
