Skip main navigation
Closed
  • $386,364

    37 Sydney Ct, Mansfield, GA 30055

    4beds
    2,189sqft
    Single Family Residence, Residential
    Built in 2024
    1 Acres Lot
    $392,900 Zestimate®
    $177/sqft
    $2,685 Estimated rent

    Home value

    $392,900

    Estimated sales range

    Not available

    $2,685/mo

    Zestimate® history
    Loading
    Loading...

    Owner options

    List your home for rent

    $2,685/mo

    Rent Zestimate®

    Find your next renter with Zillow Rental Manager. Plus, with online applications, you can quickly screen prospective tenants – for free.

    Learn more

    $2,685/mo

    Rent Zestimate®

    Refinance and save

    $2,741/mo

    Est. payment

    Refinancing to a lower rate could help reduce your monthly payments and save thousands over the life of the loan.

    See today's rates

    $2,741/mo

    Est. payment

    Explore your selling options

    Work with a Zillow partner agent

    Leverage their expertise and Zillow's premium Showcase listings to get your home seen by more buyers.

    Get started

    List with your own agent

    Get your home in front of millions of buyers by listing it on Zillow.

    Learn how to do it

    Sell it yourself

    Take full control of how buyers see your home on Zillow by listing For Sale by Owner (FSBO).

    List your home

    What's special

    Luxurious primary suiteLarge center islandOpen concept floor planStainless steel appliancesExpansive backyardOne-acre lotWalk-in closet
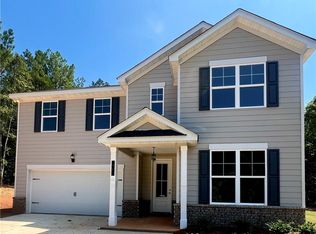
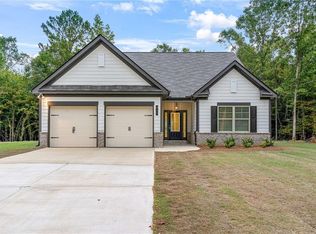
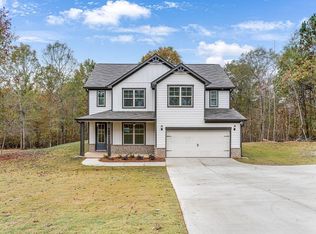
    Woodbury B3 #46, a stunning 4 bedroom, 3.5 bath Craftsman-style ranch with an private upstairs bedroom and bath, perfectly situated on a 1-acre homesite in Mansfield, GA. From the moment you step inside, you'll fall in love with the open concept floor plan, designed for both everyday living and effortless entertaining. The heart of the home is the chef-inspired kitchen, featuring 42" cabinetry, granite countertops, a beautifully tiled backsplash, a large center island, stainless steel appliances, an a double door pantry that makes organization a breeze. The kitchen flows seamlessly into the living and dining spaces, creating a warm and inviting environment for family and friends. Retreat to the luxurious primary suite, complete with a walk-in closet, double vanities, a separate tiled shower, and a relaxing tub with tile surround. Each additional bedroom is spacious and thoughtfully designed. Step outside to the covered rear patio, ideal for cookouts, gatherings, or simply enjoying peaceful evenings overlooking the expansive backyard. The one-acre lot offers plenty of space for outdoor activities and future possibilities. Located just minutes from beautiful Jackson Lake, you'll enjoy endless opportunities for boating, jet skiing, fishing, and all your favorite water sports. The community is also conveniently situated near Covington, Conyers, McDonough, and I-20, with access to the Jasper County school system. Even better-this home comes with unbeatable incentives! For a limited time, the seller will contribute up to $15,000 toward closing costs and you may qualify for up to $10,000 in down payment assistance grant and $1k reserves this home when using a preferred lender. Don't miss your chance to own this exceptional Mansfield home! Call to schedule your private showing and experience the best of Woodbury living.

    Zillow last checked:

    Listing updated:

    Listing Provided by:

    Eva Thomas,

    PBG Built Realty, LLC,

    DONNA ROBINSON,

    PBG Built Realty, LLC

    Bought with:

    NON-MLS NMLS

    Non FMLS Member

    Source: FMLS GA,MLS#: 7640659MLS Logo

    Facts & features

    Interior

    Bedrooms & bathrooms
    • Bedrooms: 4
    • Bathrooms: 4
    • Full bathrooms: 3
    • 1/2 bathrooms: 1
    • Main level bathrooms: 2
    • Main level bedrooms: 3
    Primary bedroom
    • Features: Master on Main
    • Level: Master on Main
    Bedroom
    • Features: Master on Main
    Primary bathroom
    • Features: Double Vanity
    Dining room
    • Features: Open Concept
    Kitchen
    • Features: Kitchen Island, Pantry Walk-In, Solid Surface Counters, View to Family Room
    Heating
    • Central, Electric, Natural Gas
    Cooling
    • Ceiling Fan(s), Central Air, Electric
    Appliances
    • Included: Dishwasher, Electric Range, Electric Water Heater, Microwave
    • Laundry: In Hall, Laundry Room
    Features
    • Double Vanity, Entrance Foyer, High Ceilings 10 ft Main, Walk-In Closet(s)
    • Flooring: Carpet, Ceramic Tile, Vinyl
    • Windows: Double Pane Windows, Shutters
    • Basement: None
    • Attic: Pull Down Stairs
    • Number of fireplaces: 1
    • Fireplace features: Electric, Family Room
    • Common walls with other units/homes: No Common Walls
    Interior area
    • Total structure area: 2,189
    • Total interior livable area: 2,189 sqft

    Property

    Parking
    • Total spaces: 2
    • Parking features: Garage
    • Garage spaces: 2
    Accessibility
    • Accessibility features: None
    Features
    • Levels: One and One Half
    • Stories: 1
    • Patio & porch: Covered, Patio
    • Exterior features: Private Yard, Rain Gutters, No Dock
    • Pool features: None
    • Spa features: None
    • Fencing: None
    • Has view: Yes
    • View description: Rural, Trees/Woods
    • Waterfront features: None
    • Body of water: None
    Lot
    • Size: 1 Acres
    • Features: Corner Lot, Front Yard, Level
    Details
    • Additional structures: None
    • Parcel number: 014C 081 146
    • Other equipment: None
    • Horse amenities: None

    Construction

    Type & style
    • Home type: SingleFamily
    • Architectural style: Craftsman
    • Property subtype: Single Family Residence, Residential
    Materials
    • Brick Front, Cement Siding, HardiPlank Type
    • Foundation: Slab
    • Roof: Composition
    Condition
    • Under Construction
    • New construction: Yes
    • Year built: 2024
    Details
    • Warranty included: Yes

    Utilities & green energy

    • Electric: Other
    • Sewer: Septic Tank
    • Water: Public
    • Utilities for property: Electricity Available, Underground Utilities, Water Available
    Green energy
    • Energy efficient items: None
    • Energy generation: None

    Community & neighborhood

    Security
    • Security features: Smoke Detector(s)
    Community
    • Community features: None
    Location
    • Region: Mansfield
    • Subdivision: Waters Edge

    HOA & financial

    HOA
    • Has HOA: Yes
    • HOA fee: $350 annually

    Other

    Other facts
    • Listing terms: Cash,Conventional,FHA,USDA Loan,VA Loan
    • Road surface type: Asphalt

    Price history

    DateEventPrice
    12/19/2025Sold$386,364$177/sqft
    Source: FMLS GA #7640659 Report a problem
    12/19/2025Listed for sale$386,364$177/sqft
    Source: FMLS GA #7640659 Report a problem
    11/6/2025Pending sale$386,364$177/sqft
    Source: FMLS GA #7640659 Report a problem
    9/2/2025Price change$386,364+0.8%$177/sqft
    Source: FMLS GA #7640659 Report a problem
    8/29/2025Listed for sale$383,364$175/sqft
    Source: FMLS GA #7640659 Report a problem

    Public tax history

    Tax history is unavailable.

    Neighborhood: 30055

    Nearby schools

    GreatSchools rating
    Schools provided by the listing agent
    • Elementary: Jasper County
    • Middle: Jasper County
    • High: Jasper County

    Source: FMLS GA. This data may not be complete. We recommend contacting the local school district to confirm school assignments for this home.

    Get a cash offer in 3 minutes
    Find out how much your home could sell for in as little as 3 minutes with a no-obligation cash offer.
    Estimated market value
    $392,900
    Get a cash offer in 3 minutes
    Find out how much your home could sell for in as little as 3 minutes with a no-obligation cash offer.
    Estimated market value
    $392,900