Skip main navigation
Pending
  • $1,089,000

    37 Sylvia Road, Plainview, NY 11803

    4beds
    2,318sqft
    Loading
    Single Family Residence, Residential
    Built in 1956
    8,400 Square Feet Lot
    $1,123,700 Zestimate®
    $470/sqft
    $-- HOA

    What's special

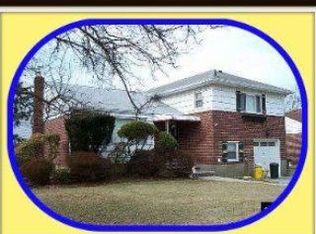
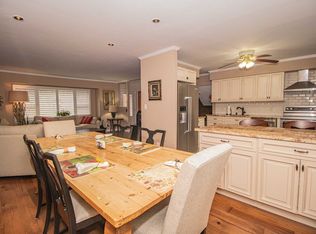
    Beautifully appointed 4-bedroom, 4-bath Colonial in Plainview with coveted Bethpage School District! Originally custom built and completely renovated in 1999, this exceptional home offers an ideal blend of space, comfort, and functionality. At the heart of the home is a tremendous chef’s kitchen featuring abundant cabinetry, expansive counter space, and room for multiple cooks and bakers to create and entertain with ease. Enjoy both a formal dining room and a spacious eat-in kitchen, making this home perfect for gatherings large and small. The inviting living room provides ample space for relaxation, while the full finished basement with a full bath and separate outside entrance offers endless possibilities for guests, extended family, a home office, or recreation. The second level features a spacious primary en-suite retreat along with two generously sized bedrooms. A fourth bedroom on the main level provides flexibility for guests or multi-generational living. With four full bathrooms, convenience is never compromised. Situated on a desirable corner lot directly across from the scenic Bethpage Preserve, you’ll enjoy breathtaking natural surroundings, walking and biking trails, and easy access to outdoor recreation. Conveniently located near the Seaford-Oyster Bay Expressway (Route 135) for effortless commuting. Additional highlights include gas heat and cooking.
    61 days
    |
    209
    |
    1
    |

    Zillow last checked:

    Listing updated:

    Listed by:

    Compass Greater NY LLC 516-517-4866,

    Mary M. Macaluso 516-410-6193,

    Stacy A. Bibbo CBR 917-642-6585,

    Compass Greater NY LLC

    Source: OneKey® MLS as distributed by MLS GRID,MLS#: 1011546MLS Logo

      Facts & features

      Interior

      Bedrooms & bathrooms
      • Bedrooms: 4
      • Bathrooms: 4
      • Full bathrooms: 4
      Heating
      • Baseboard, Natural Gas
      Cooling
      • Central Air
      Appliances
      • Included: Dishwasher, Dryer, Gas Oven, Gas Range, Microwave, Refrigerator, Washer
      Features
      • First Floor Bedroom, Chefs Kitchen, Eat-in Kitchen, Formal Dining, Granite Counters, Kitchen Island, Open Kitchen, Recessed Lighting
      • Basement: Finished,Full
      • Attic: Partial
      • Has fireplace: No
      Interior area
      • Total structure area: 2,318
      • Total interior livable area: 2,318 sqft

      Property

      Parking
      • Parking features: Driveway
      • Has uncovered spaces: Yes
      Features
      • Levels: Three Or More
      • Patio & porch: Patio
      Lot
      • Size: 8,400 Square Feet
      • Dimensions: 82 x 101
      • Features: Back Yard, Corner Lot
      Details
      • Parcel number: 2489470540000100
      • Special conditions: None

      Construction

      Type & style
      • Home type: SingleFamily
      • Architectural style: Colonial
      • Property subtype: Single Family Residence, Residential
      Materials
      • Vinyl Siding
      Condition
      • Actual
      • Year built: 1956

      Utilities & green energy

      • Sewer: Public Sewer
      • Water: Public
      • Utilities for property: Electricity Connected, Natural Gas Connected, Sewer Connected, Water Connected

      Community & HOA

      HOA
      • Has HOA: No
      Location
      • Region: Plainview

      Financial & listing details

      • Price per square foot: $470/sqft
      • Tax assessed value: $637,000
      • Annual tax amount: $18,385
      • Date on market: 6/11/2026
      • Cumulative days on market: 53 days
      • Listing agreement: Exclusive Right To Sell
      • Inclusions: DR Furniture
      • Exclusions: Freezer in Basement
      • Electric utility on property: Yes

        Estimated market value

        $1,123,700

        $1.07M - $1.18M

        $6,401/mo

        Price history

        DateEventPrice
        6/26/2026Pending sale$1,089,000$470/sqft
        Source: OneKey® MLS as distributed by MLS GRID #1011546 Report a problem
        6/19/2026Listing removed$1,089,000$470/sqft
        Source: OneKey® MLS as distributed by MLS GRID #1011546 Report a problem
        6/11/2026Listed for sale$1,089,000$470/sqft
        Source: OneKey® MLS as distributed by MLS GRID #1011546 Report a problem

        Public tax history

        YearProperty taxesTax assessment
        2024-- $637 -4.6%
        2023-- $668 -4.8%
        2022-- $702
        2021$14,646 +12%--
        2020$13,074 +10.8%$806
        2019$11,802 $806 -6.3%
        2018$11,802 -2.1%$860 -5.9%
        2017$12,060 +1.9%$914 -5.6%
        2016$11,833 +155.4%$968 -5.3%
        2015$4,633 -4.3%$1,022 -13.2%
        2013$4,842 +7.2%$1,178
        2012$4,518 -37.5%$1,178
        2011$7,227 +15%$1,178 +1.6%
        2010$6,287 $1,160 -16.4%
        2009-- $1,387 -5.8%
        2008-- $1,472 -8.6%
        2006-- $1,610 -36.2%
        2005-- $2,525 -35.3%
        2004-- $3,900
        2003-- $3,900 -58.1%
        2002-- $9,300 -11.5%
        2001-- $10,510 +7.9%
        2000-- $9,740
        Find assessor info on the county website

        Monthly payment

        Estimated monthly payment$1,822
        All calculations are estimates and provided by Zillow, Inc. for informational purposes only. Actual amounts may vary.
        HOA fees may include property taxes on listings classified as Co-Ops. Contact the listing agent and/or owner for fee details.
        See how much you could borrow to make a competitive offer.

        Climate risks

        Neighborhood: 11803

        Getting around

        20 / 100
        Car-Dependent
        0 / 100
        No Nearby Transit
        53 / 100
        Bikeable

        Nearby schools

        GreatSchools rating
        Schools provided by the listing agent
        • Elementary: Charles Campagne School
        • Middle: John F Kennedy Middle School - Nassau
        • High: Bethpage Senior High School

        Source: OneKey® MLS as distributed by MLS GRID. This data may not be complete. We recommend contacting the local school district to confirm school assignments for this home.

        A local agent can set up tours, give advice and negotiate with sellers.

        Browse local experts

        Similar homes