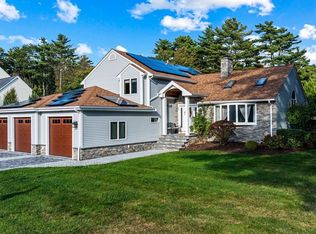
Tucked away at the end of the neighborhood, this charming 3-bedroom home offers a rare sense of privacy and relaxation, surrounded by mature trees and situated on a generous double lot. The peaceful setting creates the perfect retreat while still enjoying the convenience of neighborhood living. Inside, you'll find a spacious and inviting layout featuring a living room with a cozy gas fireplace, a flexible dining room, and a well-appointed kitchen complete with stainless steel appliances. The oversized second bedroom provides exceptional space and versatility, while the primary suite offers a true sanctuary with an oversized walk-in closet and a full en-suite bathroom. A partial basement was finished to add additional office and recreational space. Step outside and enjoy the brand-new extended deck, ideal for entertaining, dining al fresco, or simply taking in the tranquil surroundings.
Sold for $734,000
$734,000
37 Sylvia St, Fairhaven, MA 02719
3beds
2,320sqft
Single Family Residence
Built in 2006
0.37 Acres Lot
$734,900 Zestimate®
$316/sqft
$3,455 Estimated rent
Home value
$734,900
$683,000 - $794,000
$3,455/mo
Zestimate® history
Owner options
List your home for rent
$3,455/mo
Rent Zestimate®
Find your next renter with Zillow Rental Manager. Plus, with online applications, you can quickly screen prospective tenants – for free.
$3,455/mo
Rent Zestimate®
Refinance and save
$4,958/mo
Est. payment
Refinancing to a lower rate could help reduce your monthly payments and save thousands over the life of the loan.
$4,958/mo
Est. payment
Explore your selling options
Work with a Zillow partner agent
Leverage their expertise and Zillow's premium Showcase listings to get your home seen by more buyers.
Get startedList with your own agent
Get your home in front of millions of buyers by listing it on Zillow.
Learn how to do itSell it yourself
Take full control of how buyers see your home on Zillow by listing For Sale by Owner (FSBO).
List your homeWhat's special
Brand-new extended deckFlexible dining roomWell-appointed kitchenGenerous double lotFull en-suite bathroomStainless steel appliancesOversized second bedroom
Zillow last checked:
Listing updated:
Listed by:
Patricia McArdle 508-345-8440,
Bold Real Estate Inc. 508-999-9800
Bought with:
Kerry Loureiro
Haven Realty Co LLC
Source: MLS PIN,MLS#: 73539245
Facts & features
Interior
Bedrooms & bathrooms
- Bedrooms: 3
- Bathrooms: 3
- Full bathrooms: 2
- 1/2 bathrooms: 1
Primary bedroom
- Features: Bathroom - Full, Closet - Linen, Walk-In Closet(s), Flooring - Engineered Hardwood
- Level: Second
Bedroom 2
- Features: Closet, Flooring - Hardwood
- Level: Second
Bedroom 3
- Features: Closet, Flooring - Hardwood
- Level: Second
Primary bathroom
- Features: Yes
Bathroom 1
- Features: Bathroom - Half, Closet, Flooring - Hardwood, Dryer Hookup - Electric, Washer Hookup
- Level: First
Bathroom 2
- Features: Bathroom - Full, Bathroom - Double Vanity/Sink, Bathroom - With Tub & Shower, Closet - Linen, Flooring - Stone/Ceramic Tile, Countertops - Stone/Granite/Solid
- Level: Second
Bathroom 3
- Features: Bathroom - Full, Bathroom - Double Vanity/Sink, Bathroom - With Tub & Shower, Closet - Linen, Flooring - Stone/Ceramic Tile, Countertops - Stone/Granite/Solid
- Level: Second
Dining room
- Features: Flooring - Hardwood
- Level: First
Kitchen
- Features: Flooring - Wood, Dining Area, Countertops - Stone/Granite/Solid, Kitchen Island, Deck - Exterior, Slider, Stainless Steel Appliances, Gas Stove
- Level: First
Living room
- Features: Flooring - Hardwood, Crown Molding
- Level: Main,First
Heating
- Forced Air, Oil
Cooling
- Central Air
Appliances
- Included: Water Heater, Range, Microwave, Refrigerator
- Laundry: Electric Dryer Hookup, Washer Hookup
Features
- Flooring: Wood, Tile, Wood Laminate
- Basement: Full,Partially Finished,Bulkhead
- Number of fireplaces: 1
- Fireplace features: Living Room
Interior area
- Total structure area: 2,320
- Total interior livable area: 2,320 sqft
- Finished area above ground: 1,920
- Finished area below ground: 400
Property
Parking
- Total spaces: 4
- Parking features: Attached, Paved Drive, Off Street
- Attached garage spaces: 2
- Uncovered spaces: 2
Accessibility
- Accessibility features: No
Features
- Patio & porch: Deck - Composite
- Exterior features: Deck - Composite, Professional Landscaping
Lot
- Size: 0.37 Acres
- Features: Wooded, Cleared
Details
- Parcel number: M:00034A L:00124 S:,3285176
- Zoning: RA
Construction
Type & style
- Home type: SingleFamily
- Architectural style: Colonial
- Property subtype: Single Family Residence
Materials
- Frame
- Foundation: Concrete Perimeter
- Roof: Shingle
Condition
- Year built: 2006
Utilities & green energy
- Electric: 100 Amp Service
- Sewer: Public Sewer
- Water: Public
- Utilities for property: for Gas Range, for Electric Dryer, Washer Hookup
Community & HOA
HOA
- Has HOA: No
Location
- Region: Fairhaven
Financial & listing details
- Price per square foot: $316/sqft
- Tax assessed value: $507,000
- Annual tax amount: $4,660
- Date on market: 9/4/2026
- Exclusions: Seller Shall Remove Sentimental Peonies Prior To Closing; Washer/Dryer Not Included;
- Road surface type: Paved
Price history
| Date | Event | Price |
|---|---|---|
| 8/28/2026 | Sold | $734,000+0.7%$316/sqft |
Source: MLS PIN #73539245 Report a problem | ||
| 7/15/2026 | Pending sale | $729,000$314/sqft |
Source: MLS PIN #73539245 Report a problem | ||
| 7/1/2026 | Contingent | $729,000$314/sqft |
Source: MLS PIN #73539245 Report a problem | ||
| 6/20/2026 | Listed for sale | $729,000+82.3%$314/sqft |
Source: MLS PIN #73539245 Report a problem | ||
| 3/30/2020 | Sold | $400,000-7%$172/sqft |
Source: Public Record Report a problem | ||
| 8/15/2006 | Sold | $430,000$185/sqft |
Source: Public Record Report a problem | ||
Public tax history
| Year | Property taxes | Tax assessment |
|---|---|---|
| 2025 | $4,643 +2.3% | $498,200 +1.3% |
| 2024 | $4,537 +2.5% | $491,600 +10.5% |
| 2023 | $4,427 +4.7% | $444,900 +7.5% |
| 2022 | $4,229 -4.7% | $413,800 +5.2% |
| 2021 | $4,439 +2.1% | $393,200 |
| 2020 | $4,349 +4.1% | $393,200 +9.8% |
| 2019 | $4,179 +4.5% | $358,100 +5.2% |
| 2018 | $3,999 -1.9% | $340,300 +0.5% |
| 2017 | $4,078 +8.8% | $338,700 +10% |
| 2016 | $3,749 +1.6% | $307,800 +1.4% |
| 2015 | $3,689 +5.7% | $303,600 |
| 2014 | $3,491 +2.1% | $303,600 -4.4% |
| 2013 | $3,419 +1.8% | $317,500 -2.9% |
| 2012 | $3,359 +5% | $327,100 -2.2% |
| 2011 | $3,198 +5.3% | $334,500 -2.1% |
| 2010 | $3,038 +3.9% | $341,700 -3% |
| 2009 | $2,923 +3.1% | $352,200 -2.4% |
| 2008 | $2,835 +101.6% | $360,700 +103.2% |
| 2007 | $1,406 +37.4% | $177,500 +40.9% |
| 2006 | $1,023 | $126,000 |
Find assessor info on the county website
Neighborhood: 02719
Nearby homes
- $900,0003 bd3 ba2.9k sqft33 Sylvia St, Fairhaven, MA 02719Sold
- $647,300-- bd2 ba2k sqft36 Sylvia St, Fairhaven, MA 02719Off Market
- $363,000-- bd1 ba669 sqft34 Perry St, Fairhaven, MA 02719Off Market
- $495,2002 bd2 ba2.1k sqft29 Sylvia St, Fairhaven, MA 02719Off Market
- $523,7004 bd1 ba1.8k sqft33 Perry St, Fairhaven, MA 02719Off Market
- $436,2003 bd1 ba948 sqft32 Sylvia St, Fairhaven, MA 02719Off Market
- $418,1003 bd1 ba1.1k sqft30 Perry St, Fairhaven, MA 02719Off Market
- $474,8003 bd2 ba1.5k sqft29 Perry St, Fairhaven, MA 02719Off Market
Nearby schools
GreatSchools rating
- 5/10East FairhavenGrades: PK-5Distance: 0.6 mi
- 4/10Hastings Middle SchoolGrades: 6-8Distance: 2.3 mi
- 6/10Fairhaven High SchoolGrades: 9-12Distance: 2.8 mi
Schools provided by the listing agent
- Middle: Hastings Middle School
- High: Fairhaven Hs
Source: MLS PIN. This data may not be complete. We recommend contacting the local school district to confirm school assignments for this home.
Get a cash offer in 3 minutes
Find out how much your home could sell for in as little as 3 minutes with a no-obligation cash offer.
Estimated market value
$734,900
Get a cash offer in 3 minutes
Find out how much your home could sell for in as little as 3 minutes with a no-obligation cash offer.
Estimated market value
$734,900
- Massachusetts
- Bristol County
- Fairhaven
- 02719
- 37 Sylvia St
