Skip main navigation
Active
  • Listed by: EXP Realty • C. Robin Hall
    Price cut: $24K (6/23)
    $925,000

    37 Tabor Place, South Burlington, VT 05403

    4beds
    3,224sqft
    : 
    Loading
    Get pre-qualified
    Single Family Residence
    Built in 2000
    0.48 Acres Lot
    $910,600 Zestimate®
    $287/sqft
    $-- HOA

    What's special

    Gas fireplaceCustom built-insConvenient laundry roomNewer roofPrivate deck
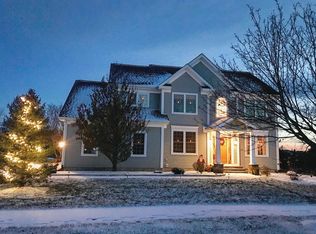
    Great 4 bedroom, 4 bath Colonial on Cul de sac in desirable Vermont National Country Club neighborhood. Awesome home for entertaining with center of the home the inviting kitchen, open to family room with gas fire place and custom built-ins. Large living and dining rooms make this a home to share with many family and friends. The home abuts protected conservation area with bucolic views and large backyard with southern exposure and mature trees. Relax on private deck and watch kids and dogs play or just sit in the peaceful quiet. Enjoy beautiful sunrises from the primary en suite with big walk in closet, double sinks, large shower and separate tub. Three more bedrooms upstairs with full bath and convenient laundry room. Entry from garage brings you to mudroom with built ins and attractive wainscotting and pantry/utility closets. Newer roof. Additional hang out or work out space in the basement as well as a separate room with a closet and a ¾ bath. Central to SB, walking distance to VNCC, bike paths, Chittenden Cider Mill and Veterans Park. Great schools and central location.
    52 days
    |
    790
    |
    14
    |

    Zillow last checked:

    Listing updated:

    Listed by:

    C. Robin Hall,

    EXP Realty Cell:802-233-6849

    Source: PrimeMLS,MLS#: 5090209MLS Logo

    Loading...

      Facts & features

      Interior

      Bedrooms & bathrooms
      • Bedrooms: 4
      • Bathrooms: 4
      • Full bathrooms: 2
      • 3/4 bathrooms: 1
      • 1/2 bathrooms: 1
      Heating
      • Natural Gas, Hot Air
      Cooling
      • Attic Fan, Central Air
      Appliances
      • Included: Dishwasher, Disposal, Dryer, Microwave, Gas Range, Refrigerator, Washer, Natural Gas Water Heater
      • Laundry: 2nd Floor Laundry
      Features
      • Central Vacuum, Kitchen/Family, Primary BR w/ BA
      • Flooring: Carpet, Hardwood, Tile
      • Windows: Blinds
      • Basement: Finished,Full,Storage Space,Interior Entry
      • Has fireplace: Yes
      • Fireplace features: Gas
      Interior area
      • Total structure area: 4,066
      • Total interior livable area: 3,224 sqft
      • Finished area above ground: 2,778
      • Finished area below ground: 446

      Property

      Parking
      • Total spaces: 2
      • Parking features: Paved
      • Garage spaces: 2
      Features
      • Levels: Two
      • Stories: 2
      • Exterior features: Deck
      • Frontage length: Road frontage: 90
      Lot
      • Size: 0.48 Acres
      • Features: Abuts Conservation, Near Golf Course, Near Paths
      Details
      • Parcel number: 60018810288
      • Zoning description: res

      Construction

      Type & style
      • Home type: SingleFamily
      • Architectural style: Colonial
      • Property subtype: Single Family Residence
      Materials
      • Wood Frame, Vinyl Exterior
      • Foundation: Concrete
      • Roof: Shingle
      Condition
      • New construction: No
      • Year built: 2000

      Utilities & green energy

      • Electric: 220 Plug, Circuit Breakers
      • Sewer: Public Sewer
      • Utilities for property: Cable Available

      Community & HOA

      Community
      • Security: Carbon Monoxide Detector(s), Smoke Detector(s)
      Location
      • Region: South Burlington

      Financial & listing details

      • Price per square foot: $287/sqft
      • Tax assessed value: $632,800
      • Annual tax amount: $13,355
      • Date on market: 5/21/2026

        Estimated market value

        $910,600

        $865,000 - $956,000

        $5,585/mo

        Price history

        DateEventPrice
        6/23/2026Price change$925,000-2.5%$287/sqft
        Source: PrimeMLS #5090209 Report a problem
        6/3/2026Price change$949,000-4%$294/sqft
        Source: PrimeMLS #5090209 Report a problem
        5/21/2026Listed for sale$989,000+103.9%$307/sqft
        Source: PrimeMLS #5090209 Report a problem
        9/21/2004Sold$485,000$150/sqft
        Source: Public Record Report a problem

        Public tax history

        YearProperty taxesTax assessment
        2024-- $632,800
        2023-- $632,800
        2022-- $632,800
        2021-- $632,800 +34.4%
        2020-- $471,000
        2019-- $471,000
        2018-- $471,000
        2017$10,268 +24.1%$471,000
        2016$8,273 $471,000 +9900%
        2015$8,273 $4,710
        2014$8,273 $4,710
        2013-- $4,710
        2012-- $4,710
        2011-- $4,710
        2010-- $4,710
        2009-- $4,710 -15%
        2008-- $5,541
        2007-- $5,541
        2006-- $5,541
        Find assessor info on the county website

        Monthly payment

        Est. payment

        Payment breakdown

        Explore the cost of this home by adjusting the details. Changes won't be saved.
        All calculations are estimates and provided by Zillow, Inc. for informational purposes only. Actual amounts may vary.
        HOA fees may include property taxes on listings classified as Co-Ops. Contact the listing agent and/or owner for fee details.
        Mortgage interest rates are dependent on a number of factors, including credit score, down payment, and repayment length. Interest rate data provided by Zillow Group Marketplace, Inc. as of 1/1/1970 from various mortgage lenders with which we have lead or other similar arrangements; the Estimated Payment is an average of those rates.
        See how much you could borrow to make a competitive offer.

        Climate risks

        Neighborhood: 05403

        Getting around

        1 / 100
        Car-Dependent
        10 / 100
        Minimal Transit
        49 / 100
        Somewhat Bikeable

        Nearby schools

        GreatSchools rating
        Schools provided by the listing agent
        • Elementary: Rick Marcotte Central School
        • Middle: Frederick H. Tuttle Middle Sch
        • High: South Burlington High School
        • District: South Burlington Sch Distict

        Source: PrimeMLS. This data may not be complete. We recommend contacting the local school district to confirm school assignments for this home.

        A local agent can set up tours, give advice and negotiate with sellers.

        A local lender can help you make sure your offer is ready when you are.

        Browse local experts

        Similar homes