Skip main navigation
Sold for $300,000
  • $300,000

    37 Taft Dr, Inwood, WV 25428

    3beds
    2,176sqft
    Single Family Residence
    Built in 2004
    8,150 Square Feet Lot
    $339,400 Zestimate®
    $138/sqft
    $2,171 Estimated rent

    Home value

    $339,400

    $322,000 - $356,000

    $2,171/mo

    Zestimate® history
    Loading
    Loading...

    Owner options

    List your home for rent

    $2,171/mo

    Rent Zestimate®

    Find your next renter with Zillow Rental Manager. Plus, with online applications, you can quickly screen prospective tenants – for free.

    Learn more

    $2,171/mo

    Rent Zestimate®

    Refinance and save

    $1,893/mo

    Est. payment

    Refinancing to a lower rate could help reduce your monthly payments and save thousands over the life of the loan.

    See today's rates

    $1,893/mo

    Est. payment

    Explore your selling options

    Work with a Zillow partner agent

    Leverage their expertise and Zillow's premium Showcase listings to get your home seen by more buyers.

    Get started

    List with your own agent

    Get your home in front of millions of buyers by listing it on Zillow.

    Learn how to do it

    Sell it yourself

    Take full control of how buyers see your home on Zillow by listing For Sale by Owner (FSBO).

    List your home

    What's special

    Single-car garageAmple space for gardeningHome theaterDry barSpacious backyardShopping centersSecure parking
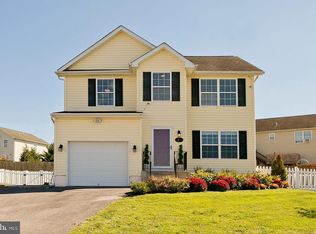
    Welcome to 37 Taft Drive! This 3-bedroom, split-level home is a true gem that seamlessly combines comfort, functionality, and style. This residence offers a perfect blend of indoor and outdoor living. The master bedroom is a tranquil retreat, complete with an en-suite bathroom for your convenience. Two additional bedrooms provide versatility, perfect for a growing family or a home office setup. New gorgeous luxury vinyl plank flooring throughout the main level. The split-level design offers a unique layout that provides both privacy and togetherness, with distinct areas for relaxation and entertainment. The bonus room in the basement which can be utilized as a 4th bedroom, or an ideal space for a home theater, playroom, or office, adds an extra layer of functionality to the home. Fitness enthusiasts will rejoice at the dedicated workout space, ensuring you can maintain an active lifestyle in the comfort of your own home. Whether you're into yoga, cardio, or weightlifting, this space is tailored to your needs. The lower level currently being utilized as second living area is equipped with a dry bar perfect for entertaining and unwinding. As you step outside, the spacious backyard allows you to enjoy outdoor gatherings, barbecues, and leisurely evenings on the patio. Lush greenery and ample space for gardening offer a serene escape from the hustle and bustle of everyday life. The single-car garage not only provides secure parking but also additional storage options, keeping your belongings organized and easily accessible. Conveniently located near schools, parks, shopping centers, and major commuter routes, this home offers the perfect blend of suburban tranquility and urban convenience. Don't miss the opportunity to make this exceptional split-level property your forever home. Schedule a viewing today and experience the harmonious blend of comfort, space, and style that you've been searching for. The roof and HVAC were both replaced in 2018 and recently serviced, water heater in 2015. Schedule your tours ASAP! Professional pics to come!!

    Zillow last checked:

    Listing updated:

    Listed by:

    Sean Smith 540-819-8113,

    Pearson Smith Realty, LLC

    Bought with:

    Sarah Combs, WVB220300874

    Hoffman Realty

    Source: Bright MLS,MLS#: WVBE2021956MLS Logo

    Facts & features

    Interior

    Bedrooms & bathrooms
    • Bedrooms: 3
    • Bathrooms: 2
    • Full bathrooms: 2
    • Main level bathrooms: 2
    • Main level bedrooms: 3
    Basement
    • Area: 1300
    Heating
    • Heat Pump, Electric
    Cooling
    • Central Air, Electric
    Appliances
    • Included: Microwave, Dishwasher, Disposal, Dryer, Cooktop, Washer, Water Heater, Refrigerator, Electric Water Heater
    • Laundry: Lower Level
    Features
    • Combination Kitchen/Dining, Kitchen Island, Floor Plan - Traditional, Bar
    • Has basement: No
    • Has fireplace: No
    Interior area
    • Total structure area: 2,476
    • Total interior livable area: 2,176 sqft
    • Finished area above ground: 1,176
    • Finished area below ground: 1,000

    Property

    Parking
    • Total spaces: 1
    • Parking features: Garage Faces Front, Attached
    • Attached garage spaces: 1
    Accessibility
    • Accessibility features: 2+ Access Exits
    Features
    • Levels: Multi/Split,One
    • Stories: 1
    • Pool features: None
    Lot
    • Size: 8,150 sqft
    Details
    • Additional structures: Above Grade, Below Grade
    • Parcel number: 07 10C009800000000
    • Zoning: 101
    • Special conditions: Standard

    Construction

    Type & style
    • Home type: SingleFamily
    • Property subtype: Single Family Residence
    Materials
    • Vinyl Siding
    • Foundation: Block
    • Roof: Architectural Shingle
    Condition
    • New construction: No
    • Year built: 2004

    Utilities & green energy

    • Sewer: Public Sewer
    • Water: Public
    • Utilities for property: Electricity Available, Sewer Available, Water Available, Cable Available

    Community & neighborhood

    Location
    • Region: Inwood
    • Subdivision: Inwood Meadows
    • Municipality: Mill Creek District

    HOA & financial

    HOA
    • Has HOA: Yes
    • HOA fee: $150 annually
    • Services included: Road Maintenance, Snow Removal
    • Association name: KEY PROPERTY MANAGEMENT

    Other

    Other facts
    • Listing agreement: Exclusive Right To Sell
    • Listing terms: Cash,Conventional,FHA,USDA Loan,VA Loan
    • Ownership: Fee Simple

    Price history

    DateEventPrice
    9/28/2023Sold$300,000+3.5%$138/sqft
    Source: Bright MLS #WVBE2021956 Report a problem
    8/29/2023Contingent$289,900$133/sqft
    Source: Bright MLS #WVBE2021956 Report a problem
    8/25/2023Listed for sale$289,900+49.9%$133/sqft
    Source: Bright MLS #WVBE2021956 Report a problem
    3/3/2020Sold$193,425-3.2%$89/sqft
    Source: Public Record Report a problem
    1/29/2020Pending sale$199,900$92/sqft
    Source: Long & Foster Real Estate, Inc. #WVBE172780 Report a problem
    1/16/2020Price change$199,900-4.8%$92/sqft
    Source: Long & Foster Real Estate, Inc. #WVBE172780 Report a problem
    11/11/2019Listed for sale$209,900+14.8%$96/sqft
    Source: Long & Foster Real Estate, Inc. #WVBE172780 Report a problem
    10/3/2018Listing removed$1,500$1/sqft
    Source: Long & Foster Real Estate, Inc. #1008158734 Report a problem
    8/3/2018Listed for rent$1,500$1/sqft
    Source: Long & Foster Real Estate, Inc. #1002148402 Report a problem
    1/31/2018Sold$182,900+1.7%$84/sqft
    Source: Public Record Report a problem
    12/7/2017Listed for sale$179,900+44%$83/sqft
    Source: Colony Realty #1004284119 Report a problem
    5/31/2011Listing removed$124,900$57/sqft
    Source: Team Waldo Realty #BE7569358 Report a problem
    4/20/2011Pending sale$124,900$57/sqft
    Source: isNowListed.com #BE7569358 Report a problem
    4/6/2011Price change$124,900$57/sqft
    Source: foreclosure.com Report a problem
    3/24/2011Listed for sale--
    Source: foreclosure.com Report a problem

    Public tax history

    YearProperty taxesTax assessment
    2025$1,846 +18.4%$151,860 +19.6%
    2024$1,559 -0.5%$127,020 +2.5%
    2023$1,566 +17.8%$123,900 +8.5%
    2022$1,330 $114,240 +6.5%
    2021-- $107,280 +4.7%
    2020-- $102,480 +3.2%
    2019$2,348 +229.2%$99,300 +23.8%
    2018$713 +2.1%$80,220 +2.1%
    2017$698 +1.9%$78,600 +2.1%
    2016$685 -1.3%$76,980 +1%
    2015$694 +4.2%$76,200 +3.3%
    2014$666 -20%$73,800 +6.9%
    2013$833 $69,060 +2.4%
    2012$833 +12.2%$67,440 +118.7%
    2005$742 $30,840

    Find assessor info on the county website

    Neighborhood: 25428

    Nearby schools

    GreatSchools rating
    Schools provided by the listing agent
    • District: Berkeley County Schools

    Source: Bright MLS. This data may not be complete. We recommend contacting the local school district to confirm school assignments for this home.

    Get a cash offer in 3 minutes
    Find out how much your home could sell for in as little as 3 minutes with a no-obligation cash offer.
    Estimated market value
    $339,400
    Get a cash offer in 3 minutes
    Find out how much your home could sell for in as little as 3 minutes with a no-obligation cash offer.
    Estimated market value
    $339,400