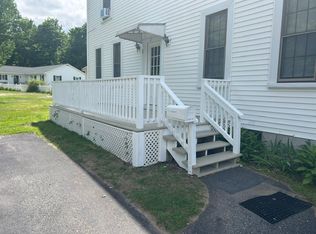
Exceptional investment opportunity! This well-maintained 4 unit multi-family property is a turnkey addition to any portfolio or an ideal owner-occupied investment. The building features one comfortable 2-bedroom, 2 bath apartment and 3 spacious 1-bedroom, 1-bath units, all thoughtfully updated in recent years. Unit 1, a sunny one bedroom unit spanning the first and second floor has just undergone a complete renovation, offering fresh modern finishes. Set on a generous 0.50-acre lot, the vinyl-sided property boasts frontage on both Tappan Street and Maple Street providing convenient access and added appeal. A paved driveway and ample parking accommodate tenants with ease, while the bonus detached 4-car garage offers excellent potential for additional storage, workshop space, or rental income. The partially fenced, landscaped yard enhances the property's curb appeal and outdoor enjoyment. Conveniently located just minutes from Route 11, shopping, dining and everyday amenities,this income-producing property combines strong rental potential with a desirable location.
Active
Listed by: Somerset Group Real Estate • Bert Stevens
Price cut: $26K (7/27)
$699,000
37 Tappan Street, Farmington, NH 03835
5beds
4,208sqft
Multi Family
Built in ----
-- sqft lot
$-- Zestimate®
$166/sqft
$-- HOA
What's special
Ample parkingPartially fenced landscaped yardPaved drivewayVinyl-sided property
- 53 days
- 297
- 16
Zillow last checked:
Listing updated:
Listed by:
Bert Stevens,
Somerset Group Real Estate 855-753-1971
Source: PrimeMLS,MLS#: 5098969
Facts & features
Interior
Bedrooms & bathrooms
- Bedrooms: 5
- Bathrooms: 5
- Full bathrooms: 5
Heating
- Propane, Baseboard, Hot Water, Monitor Type
Cooling
- None
Features
- Flooring: Carpet, Hardwood, Vinyl
- Basement: Bulkhead,Concrete Floor,Full,Unfinished,Interior Access,Exterior Entry,Basement Stairs,Walk-Up Access
Interior area
- Total structure area: 6,324
- Total interior livable area: 4,208 sqft
- Finished area above ground: 4,208
- Finished area below ground: 0
Property
Parking
- Total spaces: 6
- Parking features: Paved, Detached, Garage, On Site, Parking Spaces 6+
- Garage spaces: 4
Features
- Levels: 3
- Frontage length: Road frontage: 163
Lot
- Size: 0.5 Acres
- Features: Landscaped, Level, Near Shopping, Neighborhood
Details
- Parcel number: FRMNMU02L050S00U0
- Zoning description: Residential
Construction
Type & style
- Home type: MultiFamily
- Architectural style: New Englander
- Property subtype: Multi Family
Materials
- Wood Frame, Vinyl Exterior
- Foundation: Stone
- Roof: Architectural Shingle
Condition
- New construction: No
Utilities & green energy
- Electric: Circuit Breakers
- Sewer: Public Sewer
- Water: Public
- Utilities for property: None
Community & HOA
Location
- Region: Farmington
Financial & listing details
- Price per square foot: $166/sqft
- Tax assessed value: $561,200
- Annual tax amount: $8,778
- Date on market: 7/9/2026
- Road surface type: Paved
Estimated market value
Not available
Estimated sales range
Not available
$3,939/mo
Price history
| Date | Event | Price |
|---|---|---|
| 7/27/2026 | Price change | $699,000-3.6%$166/sqft |
Source:  PrimeMLS #5098969 Report a problem PrimeMLS #5098969 Report a problem | ||
| 7/16/2026 | Price change | $725,000-1.9%$172/sqft |
Source: PrimeMLS #5098969 Report a problem | ||
| 7/9/2026 | Listed for sale | $739,000$176/sqft |
Source: PrimeMLS #5098969 Report a problem | ||
Public tax history
| Year | Property taxes | Tax assessment |
|---|---|---|
| 2024 | $8,351 +18.5% | $561,200 +104.4% |
| 2023 | $7,046 +6.1% | $274,600 |
| 2022 | $6,640 +3.5% | $274,600 |
| 2021 | $6,417 +2% | $274,600 |
| 2020 | $6,294 +3.1% | $274,600 |
| 2019 | $6,107 -22.4% | $274,600 -8.4% |
| 2018 | $7,873 -5.6% | $299,800 |
| 2017 | $8,337 +11.1% | $299,800 |
| 2016 | $7,504 -0.2% | $299,800 |
| 2015 | $7,522 | $299,800 |
Find assessor info on the county website
Monthly payment
Est. payment
Payment breakdown
Explore the cost of this home by adjusting the details. Changes won't be saved.Climate risks
Neighborhood: 03835
Nearby schools
Schools provided by the listing agent
- District: Farmington School District
Source: PrimeMLS. This data may not be complete. We recommend contacting the local school district to confirm school assignments for this home.
Similar homes
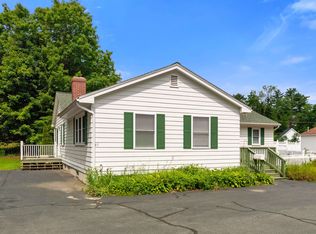
- $699,9006 bd4 ba2.8k sqft547 White Mountain Highway, Milton, NH 03851Active
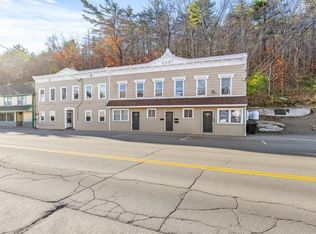 MLS ID #5084495, Andy Yau. PrimeMLS
 - $649,9007 bd4 ba3.5k sqft235 Young Road, Barrington, NH 03825Active
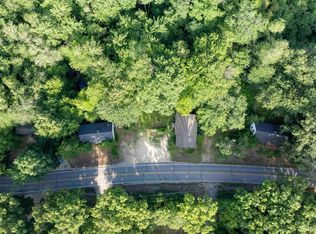 MLS ID #5098429, Jeremiah Gordon. PrimeMLS
 - $695,0003 bd3 ba3.2k sqft10 Partridge Drive, Middleton, NH 03887Active
 MLS ID #5101579, Lawa-Na McClellan. PrimeMLS
 - $590,0005 bd3 ba2.6k sqft21 Waumbeck Road, Wolfeboro, NH 03894Active
 MLS ID #5106982, Lucy Van Cleve. PrimeMLS
