Skip main navigation
Closed
  • $270,000

    37 Taylor Woods Road, Fort Ann, NY 12827

    2beds
    1,152sqft
    Single Family Residence, Residential
    Built in 2020
    3 Acres Lot
    $317,600 Zestimate®
    $234/sqft
    $2,087 Estimated rent

    Home value

    $317,600

    $299,000 - $340,000

    $2,087/mo

    Zestimate® history
    Loading
    Loading...

    Owner options

    List your home for rent

    $2,087/mo

    Rent Zestimate®

    Find your next renter with Zillow Rental Manager. Plus, with online applications, you can quickly screen prospective tenants – for free.

    Learn more

    $2,087/mo

    Rent Zestimate®

    Refinance and save

    $1,914/mo

    Est. payment

    Refinancing to a lower rate could help reduce your monthly payments and save thousands over the life of the loan.

    See today's rates

    $1,914/mo

    Est. payment

    Explore your selling options

    Work with a Zillow partner agent

    Leverage their expertise and Zillow's premium Showcase listings to get your home seen by more buyers.

    Get started

    List with your own agent

    Get your home in front of millions of buyers by listing it on Zillow.

    Learn how to do it

    Sell it yourself

    Take full control of how buyers see your home on Zillow by listing For Sale by Owner (FSBO).

    List your home

    What's special

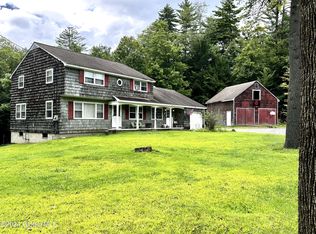
    Custom Built Log sided home in a wonderful Lake Community Hadlock Pond Area .Oak floors, Butternut Cabinets with Western Red Cedar used for the interior walls . First floor bedroom is a loft that looks out over the living room. Cozy and warm with loft rail spindles all from on site trees ! Second bed in finished basement, with the ability to configure the basement with more living area or more bed rooms since its a walk out . A creek Runs thru back yard... If your looking for a unique Country show place look no further !!

    Zillow last checked:

    Listing updated:

    Listed by:

    Pamela Armstrong 518-260-6781,

    Coldwell Banker Prime Properties

    Bought with:

    Pamela Armstrong, 30AR0963346

    Coldwell Banker Prime Properties

    Source: Global MLS,MLS#: 202412379MLS Logo

    Facts & features

    Interior

    Bedrooms & bathrooms
    • Bedrooms: 2
    • Bathrooms: 1
    • Full bathrooms: 1
    Bedroom
    • Level: Basement
    Full bathroom
    • Level: First
    Family room
    • Level: Basement
    Foyer
    • Level: First
    Kitchen
    • Level: First
    Living room
    • Level: First
    Loft
    • Description: Loft/ Bedroom
    • Level: Second
    Heating
    • Propane, Propane Tank Leased, Wood
    Cooling
    • None
    Appliances
    • Included: Built-In Electric Oven, Cooktop, Oven, Refrigerator, Washer/Dryer
    • Laundry: Electric Dryer Hookup, In Bathroom, Main Level
    Features
    • High Speed Internet, Ceiling Fan(s), Cathedral Ceiling(s), Kitchen Island, Built-in Features
    • Flooring: Vinyl, Carpet, Hardwood
    • Doors: ENERGY STAR Qualified Doors
    • Windows: ENERGY STAR Qualified Windows, Insulated Windows
    • Basement: Exterior Entry,Finished,Full,Heated,Interior Entry,Walk-Out Access,Wood Stove
    • Has fireplace: Yes
    • Fireplace features: Wood Burning Stove, Living Room
    Interior area
    • Total structure area: 1,152
    • Total interior livable area: 1,152 sqft
    • Finished area above ground: 1,152
    • Finished area below ground: 560

    Property

    Parking
    • Total spaces: 10
    • Parking features: Off Street, Driveway
    • Has uncovered spaces: Yes
    Features
    • Patio & porch: Covered, Enclosed, Front Porch, Patio, Porch
    • Exterior features: Other, Garden
    • Fencing: Wood,Fenced,Front Yard
    • Has view: Yes
    • View description: Trees/Woods, Creek/Stream, Forest, Garden
    • Has water view: Yes
    • Water view: Creek/Stream
    • Waterfront features: Stream
    Lot
    • Size: 3 Acres
    • Features: Road Frontage, Views, Wooded, Garden, Landscaped
    Details
    • Additional structures: Shed(s), Storage
    • Parcel number: 532889 101.263.2
    • Zoning description: Single Residence

    Construction

    Type & style
    • Home type: SingleFamily
    • Architectural style: Custom,Hillside Ranch,Log
    • Property subtype: Single Family Residence, Residential
    Materials
    • Cedar, Log, Wood Siding
    • Foundation: Slab
    • Roof: Metal
    Condition
    • New construction: No
    • Year built: 2020

    Utilities & green energy

    • Sewer: Septic Tank
    • Utilities for property: Cable Available
    Green energy
    • Energy efficient items: Appliances, Construction, Doors

    Community & neighborhood

    Security
    • Security features: Carbon Monoxide Detector(s)
    Location
    • Region: Fort Ann

    Other

    Other facts
    • Ownership: Shaw

    Price history

    DateEventPrice
    7/8/2024Sold$270,000-6.6%$234/sqft
    Source: Global MLS #202412379 Report a problem
    6/10/2024Pending sale$289,000$251/sqft
    Source: Global MLS #202412379 Report a problem
    5/29/2024Price change$289,000-9.7%$251/sqft
    Source: Global MLS #202412379 Report a problem
    3/18/2024Price change$320,000-5.6%$278/sqft
    Source: Global MLS #202412379 Report a problem
    3/5/2024Price change$339,000-2.9%$294/sqft
    Source: Global MLS #202412379 Report a problem
    2/22/2024Listed for sale$349,000+843.2%$303/sqft
    Source: Global MLS #202412379 Report a problem
    3/2/2007Sold$37,000$32/sqft
    Source: Public Record Report a problem

    Public tax history

    YearProperty taxesTax assessment
    2025-- $328,224 +4%
    2024-- $315,600 +233.6%
    2023-- $94,600
    2022-- $94,600
    2021-- $94,600
    2020-- $94,600 -47.4%
    2019-- $180,000 +30.1%
    2018-- $138,400 +249.5%
    2017$883 $39,600
    2016-- $39,600
    2015-- $39,600
    2014-- $39,600 -14.1%
    2013-- $46,100
    2012-- $46,100
    2011-- $46,100
    2010-- $46,100
    2009-- $46,100 +93.2%
    2008-- $23,861
    2007-- $23,861
    2006-- $23,861
    2005-- $23,861 +7%
    2004-- $22,300
    2003-- $22,300

    Find assessor info on the county website

    Neighborhood: 12827

    Nearby schools

    GreatSchools rating
    Schools provided by the listing agent
    • Elementary: Fort Ann Central
    • High: Fort Ann Central

    Source: Global MLS. This data may not be complete. We recommend contacting the local school district to confirm school assignments for this home.