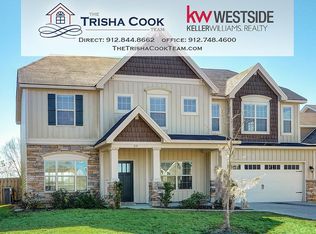
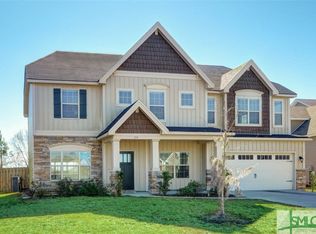
Our Arosa plan boasts over 3,000 square feet of spacious living area, perfect for families and those who love to entertain guests.. The luxurious Master Suite of this home is on the first floor, and includes a large walk-in closet and available fireplace. The first floor boasts a Breakfast Area and separate formal Dining Room flanking either end of the open kitchen. The kitchen flows seemlessly into the Great Room, a perfect layout to entertain family and friends in the heart of your home. The crowned jewel of the Arosa floorplan is a mansion-sized 2-story Great Room bursting with natural light, and overlooked from the second floor by the type of stunning Juliet Balcony every girs dream of one day owning. The second floor of the Arosa features 3 large bedrooms, two full baths, and a generous Bonus Room that can be used as a 4th Bedroom or Media Room. With all the other bedroos upstairs, parents know thier childern are close enough by at night, yet have their own space tucked away on the first floor.
This property is not currently displayed as for sale or rent on Zillow. This may be different from what's on other websites or public sources.