Skip main navigation
Off market
  • $566,200

    37 Tenby Ct, Lutherville Timonium, MD 21093

    4beds
    2,160sqft
    Townhouse
    Built in 1989
    1,742 Square Feet Lot
    $566,200 Zestimate®
    $262/sqft
    $3,204 Estimated rent

    Home value

    $566,200

    $538,000 - $595,000

    $3,204/mo

    Zestimate® history
    Loading
    Loading...

    Owner options

    List your home for rent

    $3,204/mo

    Rent Zestimate®

    Find your next renter with Zillow Rental Manager. Plus, with online applications, you can quickly screen prospective tenants – for free.

    Learn more

    $3,204/mo

    Rent Zestimate®

    Refinance and save

    $3,863/mo

    Est. payment

    Refinancing to a lower rate could help reduce your monthly payments and save thousands over the life of the loan.

    See today's rates

    $3,863/mo

    Est. payment

    Explore your selling options

    Work with a Zillow partner agent

    Leverage their expertise and Zillow's premium Showcase listings to get your home seen by more buyers.

    Get started

    List with your own agent

    Get your home in front of millions of buyers by listing it on Zillow.

    Learn how to do it

    Sell it yourself

    Take full control of how buyers see your home on Zillow by listing For Sale by Owner (FSBO).

    List your home

    What's special

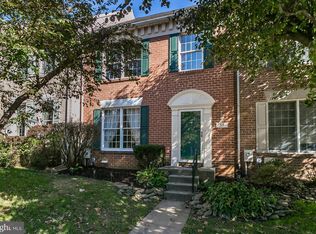
    Loaded with updates from top to bottom, this beautiful townhome is located on a cul de sac in in the desirable Chapelgate community. This sunny and bright, stylishly designed home is sure to delight! The main level features hardwood floors, an open living room/dining room combo along with a gorgeous upscale eat-in kitchen! Features of the kitchen include granite countertops, 42 inch white cabinetry, recessed and pendant lighting, stainless steel appliances, island with breakfast bar, built in microwave and storage, built-in pantry with pull out drawers, a slider to the spacious, maintenance-free deck and more! The upper level also has hardwood floors, 2 full bathrooms that have been stunningly renovated and 3 bedrooms - each with a ceiling fan and closet organizer. The primary en-suite bathroom (renovated in 2020) has a dual sink vanity with granite and a ceramic tile shower built for two! The fully finished lower level has the fourth bedroom with a large walk-in closet, a family room with a gorgeous wood-burning stone fireplace with mantel, built in shelving and cabinetry, a wet bar, recessed lighting, storage and slider to the rear yard. HVAC & HWH replaced 2019. Conveniently located to shopping, dining and commuter routes. Just up the street is the Mays Chapel Pool and the Roundwood Shopping Center which includes Grauls Market & Koopers North Restaurant. This is a must see!

    This property is off market, which means it's not currently listed for sale or rent on Zillow. This may be different from what's available on other websites or public sources.

    Facts & features

    Interior

    Bedrooms & bathrooms
    • Bedrooms: 4
    • Bathrooms: 4
    • Full bathrooms: 2
    • 1/2 bathrooms: 2
    Heating
    • Forced air, Heat pump, Gas, Other
    Cooling
    • Central
    Appliances
    • Included: Dishwasher, Dryer, Microwave, Refrigerator, Washer
    Features
    • Flooring: Tile, Carpet, Hardwood
    • Basement: Finished
    • Has fireplace: Yes
    Interior area
    • Total interior livable area: 2,160 sqft

    Property

    Features
    • Exterior features: Brick
    Lot
    • Size: 1,742 Square Feet
    Details
    • Parcel number: 082100002083

    Construction

    Type & style
    • Home type: Townhouse
    Materials
    • brick
    • Roof: Other
    Condition
    • Year built: 1989

    Community & HOA

    HOA
    • Has HOA: Yes
    • HOA fee: $345 monthly
    Location
    • Region: Lutherville Timonium

    Financial & listing details

    • Price per square foot: $262/sqft
    • Tax assessed value: $420,700
    • Annual tax amount: $5,849

    Price history

    DateEventPrice
    6/13/2022Sold$510,000+5.2%$236/sqft
    Source: Bright MLS #MDBC2032938 Report a problem
    4/29/2022Pending sale$485,000+5.4%$225/sqft
    Source: Bright MLS #MDBC2032938 Report a problem
    9/10/2021Sold$460,000+4.5%$213/sqft
    Source: Bright MLS #MDBC2006602 Report a problem
    8/9/2021Pending sale$440,000$204/sqft
    Source: Bright MLS #MDBC2006602 Report a problem
    8/9/2021Listing removed--
    Source: Long & Foster Broker Feed Report a problem
    8/6/2021Listed for sale$440,000+26.5%$204/sqft
    Source: Bright MLS #MDBC2006602 Report a problem
    2/11/2015Sold$347,900-7.2%$161/sqft
    Source: Public Record Report a problem
    12/20/2014Pending sale$374,888$174/sqft
    Source: CENTURY 21 The Real Estate Centre #BC8417933 Report a problem
    9/20/2014Price change$374,888-3.8%$174/sqft
    Source: CENTURY 21 The Real Estate Centre #BC8417933 Report a problem
    7/30/2014Listed for sale$389,781+2.6%$180/sqft
    Source: Century 21 The Real Estate Centre #BC8417933 Report a problem
    6/7/2006Sold$380,000+150%$176/sqft
    Source: Public Record Report a problem
    8/15/1997Sold$152,000-6.2%$70/sqft
    Source: Public Record Report a problem
    3/22/1995Sold$162,000$75/sqft
    Source: Public Record Report a problem

    Public tax history

    YearProperty taxesTax assessment
    2025$5,849 +22.4%$420,700 +6.7%
    2024$4,779 +7.2%$394,333 +7.2%
    2023$4,460 +7.7%$367,967 +7.7%
    2022$4,140 $341,600
    2021$4,140 $341,600
    2020$4,140 -1.7%$341,600 -1.7%
    2019$4,213 +2.3%$347,600 +2.3%
    2018$4,118 +2.4%$339,733 +2.4%
    2017$4,022 -2%$331,867 +2.4%
    2016$4,106 $324,000 +1.9%
    2015$4,106 $317,867 +2%
    2014$4,106 $311,733 +2%
    2013-- $305,600
    2012-- $305,600
    2011-- $305,600 -12.6%
    2010-- $349,700 +3.4%
    2009-- $338,056 +3.6%
    2008-- $326,413 +3.7%
    2007-- $314,770 +14.5%
    2006-- $275,012 +16.9%
    2005-- $235,256 +20.3%
    2004-- $195,500 +6%
    2003-- $184,372 +6.4%
    2002-- $173,246 +6.9%
    2001-- $162,120
    Find assessor info on the county website

    Neighborhood: 21093

    Nearby schools

    GreatSchools rating
    Schools provided by the listing agent
    • Elementary: MAYS CHAPEL
    • Middle: RIDGELY
    • High: DULANEY
    • District: BALTIMORE COUNTY PUBLIC SCHOOLS

    Source: The MLS. This data may not be complete. We recommend contacting the local school district to confirm school assignments for this home.

    Get a cash offer in 3 minutes
    Find out how much your home could sell for in as little as 3 minutes with a no-obligation cash offer.
    Estimated market value
    $566,200
    Get a cash offer in 3 minutes
    Find out how much your home could sell for in as little as 3 minutes with a no-obligation cash offer.
    Estimated market value
    $566,200