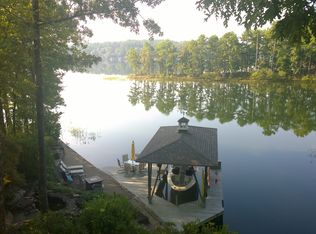
Stunning Lakefront Retreat in Hot Springs Village. Experience the epitome of lakeside living in this steel framed 3-bedroom lake house on the shores of Lake Coronado. Meticulously renovated home boasts designer-quality finishes throughout, creating a truly luxurious and unforgettable living experience.Gourmet Kitchen with top-of-the-line appliances,countertops and custom cabinetry. Open-Concept Spacious and inviting living areas with soaring ceilings, abundant natural light, and breathtaking lake views. Retreat to a private oasis owners suite w/ walk-in closet, and a luxurious ensuite bathroom featuring a soaking tub and a walk in shower. Throughout the home, you'll find exquisite details such as hardwood floors, custom lighting, and elegant moldings.Lower level features a kitchenette, 2 bedrooms, open sitting area and a fireplace perfect for your guests home away from home. Relax and entertain on the expansive decks and lakeside flagstone patio ideal for al fresco dining and enjoying the breathtaking scenery. Workshop and a wine room in the crawlspace! Beautifully landscaped grounds with an iron perimeter fence. Brand New roof and gutters. A truly wow factor home.
Closed
$729,000
37 Tenerife Way, Hot Springs Village, AR 71909
3beds
2,760sqft
Single Family Residence
Built in 1998
0.44 Acres Lot
$751,500 Zestimate®
$264/sqft
$3,159 Estimated rent
Home value
$751,500
Estimated sales range
Not available
$3,159/mo
Zestimate® history
Owner options
List your home for rent
$3,159/mo
Rent Zestimate®
Find your next renter with Zillow Rental Manager. Plus, with online applications, you can quickly screen prospective tenants – for free.
$3,159/mo
Rent Zestimate®
Refinance and save
$4,422/mo
Est. payment
Refinancing to a lower rate could help reduce your monthly payments and save thousands over the life of the loan.
$4,422/mo
Est. payment
Explore your selling options
Work with a Zillow partner agent
Leverage their expertise and Zillow's premium Showcase listings to get your home seen by more buyers.
Get startedList with your own agent
Get your home in front of millions of buyers by listing it on Zillow.
Learn how to do itSell it yourself
Take full control of how buyers see your home on Zillow by listing For Sale by Owner (FSBO).
List your homeWhat's special
Iron perimeter fenceBeautifully landscaped groundsShores of lake coronadoBreathtaking lake viewsWalk-in closetLower level featuresHardwood floors
Zillow last checked:
Listing updated:
Listed by:
Angela Banks 501-209-9558,
McGraw Realtors HSV
Bought with:
Patricia F Bollier, AR
RE/MAX of Hot Springs Village
Source: CARMLS,MLS#: 25007899
Facts & features
Interior
Bedrooms & bathrooms
- Bedrooms: 3
- Bathrooms: 5
- Full bathrooms: 3
- 1/2 bathrooms: 2
Rooms
- Room types: Great Room, In-Law Quarters, Workshop/Craft, Bonus Room, Basement, Other (see remarks)
Dining room
- Features: Kitchen/Dining Combo, Living/Dining Combo
Heating
- Electric
Cooling
- Electric
Appliances
- Included: Dishwasher, Disposal, Electric Water Heater
- Laundry: Washer Hookup, Electric Dryer Hookup, Laundry Room
Features
- Walk-In Closet(s), Ceiling Fan(s), Walk-in Shower, Kit Counter-Quartz, Sheet Rock, Vaulted Ceiling(s), Primary Bedroom/Main Lv, Primary Bedroom Apart, Guest Bedroom Apart, 2 Bedrooms Same Level
- Flooring: Wood, Natural Stone Tile
- Basement: Finished
- Has fireplace: Yes
- Fireplace features: Gas Logs Present, Glass Doors, Gas Log
Interior area
- Total structure area: 2,760
- Total interior livable area: 2,760 sqft
Property
Parking
- Total spaces: 2
- Parking features: Garage, Two Car, Garage Door Opener
- Has garage: Yes
Features
- Levels: Two
- Stories: 2
- Patio & porch: Patio, Deck, Porch
- Fencing: Partial
- Has view: Yes
- View description: Lake, Vista View
- Has water view: Yes
- Water view: Lake
- Waterfront features: Cove, Lake Front, Lake
- Body of water: Lake: Coronado
Lot
- Size: 0.44 Acres
- Dimensions: 60 x 165 x 170 x 170
- Features: Sloped, Cul-De-Sac, Resort Property, Subdivided, River/Lake Area, Common to Lake, Waterfront, Lawn Sprinkler, Seawall
Details
- Parcel number: 75200004000
Construction
Type & style
- Home type: SingleFamily
- Architectural style: Traditional
- Property subtype: Single Family Residence
Materials
- Brick, Metal/Vinyl Siding, Cedar
- Foundation: Crawl Space
- Roof: Shingle
Condition
- New construction: No
- Year built: 1998
Utilities & green energy
- Electric: Electric-Co-op
- Sewer: Public Sewer
- Water: POA Water
Community & HOA
Community
- Features: Pool, Tennis Court(s), Sauna, Playground, Clubhouse, Picnic Area, Marina, Hot Tub, Golf, Fitness/Bike Trail, Gated
- Security: Security
- Subdivision: Tenerife
HOA
- Has HOA: Yes
- HOA fee: $113 monthly
Location
- Region: Hot Springs Village
Financial & listing details
- Price per square foot: $264/sqft
- Tax assessed value: $403,475
- Annual tax amount: $3,166
- Date on market: 3/1/2025
- Listing terms: Conventional,Cash
- Road surface type: Paved
Price history
| Date | Event | Price |
|---|---|---|
| 8/5/2025 | Sold | $729,000-1.5%$264/sqft |
Source:  CARMLS #25007899 Report a problem CARMLS #25007899 Report a problem | ||
| 7/31/2025 | Contingent | $739,900$268/sqft |
Source: CARMLS #25007899 Report a problem | ||
| 6/19/2025 | Listed for sale | $739,900$268/sqft |
Source: CARMLS #25007899 Report a problem | ||
| 5/26/2025 | Contingent | $739,900$268/sqft |
Source: CARMLS #25007899 Report a problem | ||
| 3/1/2025 | Listed for sale | $739,900$268/sqft |
Source: CARMLS #25007899 Report a problem | ||
| 2/5/2025 | Listing removed | $739,900$268/sqft |
Source: CARMLS #25000789 Report a problem | ||
| 1/6/2025 | Listed for sale | $739,900+55.8%$268/sqft |
Source: CARMLS #25000789 Report a problem | ||
| 11/7/2022 | Sold | $475,000-5%$172/sqft |
Source: CARMLS #22024963 Report a problem | ||
| 10/13/2022 | Contingent | $500,000$181/sqft |
Source: CARMLS #22024963 Report a problem | ||
| 7/22/2022 | Listed for sale | $500,000$181/sqft |
Source: CARMLS #22024963 Report a problem | ||
Public tax history
| Year | Property taxes | Tax assessment |
|---|---|---|
| 2025 | $2,991 -3.2% | $80,695 |
| 2024 | $3,091 -2.4% | $80,695 |
| 2023 | $3,166 +92.8% | $80,695 +78.1% |
| 2022 | $1,642 | $45,320 |
| 2021 | $1,642 | $45,320 -19.5% |
| 2020 | $1,642 | $56,310 |
| 2019 | $1,642 -1.5% | $56,310 |
| 2018 | $1,667 | $56,310 |
| 2017 | $1,667 | $56,310 -12.5% |
| 2016 | $1,667 | $64,320 |
| 2015 | $1,667 | $64,320 +41.9% |
| 2014 | $1,667 -17.2% | $45,320 |
| 2013 | $2,012 | $45,320 -29.5% |
| 2012 | -- | $64,320 -6.5% |
| 2011 | -- | $68,790 |
| 2010 | -- | $68,790 |
| 2009 | -- | $68,790 +8.9% |
| 2008 | -- | $63,180 |
| 2007 | -- | $63,180 |
| 2006 | $1,511 | $63,180 +16.6% |
| 2005 | -- | $54,190 |
| 2004 | -- | $54,190 +19.6% |
| 2003 | $1,545 | $45,320 |
Find assessor info on the county website
Neighborhood: 71909
Nearby homes
- $693,0006 bd4 ba4k sqft39 Tenerife Way, Hot Springs Village, AR 71909Sold

- $741,5004 bd3 ba4k sqft33 Tenerife Way, Hot Springs Village, AR 71909Off Market
- $469,6002 bd3 ba2.8k sqft41 Tenerife Way, Hot Springs Village, AR 71909Off Market

- $470,7004 bd4 ba2.9k sqft43 Tenerife Way, Hot Springs Village, AR 71909Off Market

- $600,0003 bd2 ba2.4k sqft31 Tenerife Way, Hot Springs Village, AR 71909Sold
- $60,000-- bd-- ba-- sqft29 Tenerife Way, Hot Springs Village, AR 71909Off Market
- $585,0004 bd3 ba2.8k sqft50 Coronado Ln, Hot Springs Village, AR 71909Off Market
- $62,0000.33 Acres25 Tenerife Way, Hot Springs Village, AR 71909Sold
Nearby schools
GreatSchools rating
- 6/10Fountain Lake Middle School Cobra Digital Prep AcademyGrades: 5-8Distance: 6.3 mi
- 6/10Fountain Lake High SchoolGrades: 9-12Distance: 6.3 mi
- 7/10Fountain Lake Elementary SchoolGrades: PK-4Distance: 6.3 mi
Schools provided by the listing agent
- Elementary: Fountain Lake
- Middle: Fountain Lake
- High: Fountain Lake
Source: CARMLS. This data may not be complete. We recommend contacting the local school district to confirm school assignments for this home.


Get pre-qualified for a loan
At Zillow Home Loans, we can pre-qualify you in as little as 5 minutes with no impact to your credit score.An equal housing lender. NMLS #10287.
- Arkansas
- Saline County
- Hot Springs Village
- 71909
- 37 Tenerife Way
Nearby cities
Nearby zip codes
Other Hot Springs Village Topics
- Apartments for Rent in 71909
- Houses for Sale in 71909
- Houses for Rent in 71909
- 71909 Real Estate
- Hot Springs Village Condos
- Houses for Sale in Hot Springs Village
- Newest Listings in Hot Springs Village
- Hot Springs Village Home Values
- Hot Springs Village Real Estate Agents
- Hot Springs Village Refinance
- Hot Springs Village Mortgage Rates
