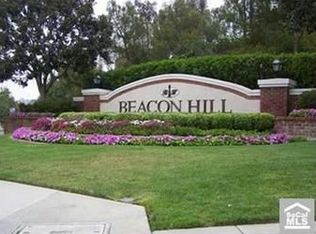
Charming Single-Level condo in highly sought-after Beacon Hill Terrace community. This ocean-close 2-bedroom, 1-bath condo sits close to the community pool, tennis courts and Beacon Hill Park. The floor plan offers bright, thoughtfully laid-out living space, with an open kitchen flowing into a cozy living area and private patio with planter, perfect for enjoying coastal breezes and starting your own garden. Travertine flooring runs throughout the main living areas, with luxury vinyl plank in both equally-sized bedrooms. The recently upgraded bathroom features a marble vanity, contemporary shower tile and fixtures. The home includes the convenience of in-unit laundry plus ample storage. One assigned parking space with plentiful guest parking. Residents also enjoy resort-style amenities including 3 pools/spas, 6 lighted tennis courts, walking trails, Beacon Hill Park and beautifully maintained grounds; all just minutes from Salt Creek Trail, Dana Point Harbor, The Waldorf Astoria, Ritz Carlton and renowned beaches. HOA covers water, trash, sewer, exterior insurance, and landscaping for truly low-maintenance living!
Ideal for first-time buyers, a second home, downsizers, or anyone seeking an affordable slice of coastal south Orange County living. Get in before the Dana Point Harbor revitalization.
For sale
Listed by: Compass • Danielle Jackson • Contact: 949-350-3086
Price cut: $40K (8/24)
$599,000
37 Terrace Cir, Laguna Niguel, CA 92677
2beds
865sqft
Condominium
Built in 1981
-- sqft lot
$594,200 Zestimate®
$692/sqft
$699/mo HOA
What's special
- 21 days
- 1,219
- 60
Zillow last checked:
Listing updated:
Listed by:
Danielle Jackson DRE #01476844 949-350-3086,
Compass,
Listing Team: Chris Tebbutt Real Est...
Source: CRMLS,MLS#: OC26173882 Originating MLS: California Regional MLS
Originating MLS: California Regional MLSFacts & features
Interior
Bedrooms & bathrooms
- Bedrooms: 2
- Bathrooms: 1
- Full bathrooms: 1
- Main level bathrooms: 1
- Main level bedrooms: 2
Rooms
- Room types: Bedroom, Kitchen, Primary Bedroom
Primary bedroom
- Features: Main Level Primary
Bedroom
- Features: All Bedrooms Down
Bedroom
- Features: Bedroom on Main Level
Bathroom
- Features: Bathroom Exhaust Fan, Bathtub, Full Bath on Main Level, Linen Closet, Stone Counters, Remodeled, Tub Shower, Upgraded
Kitchen
- Features: Granite Counters
Heating
- Central
Cooling
- None
Appliances
- Included: Electric Oven, Electric Range, Dryer, Washer
- Laundry: In Kitchen
Features
- Eat-in Kitchen, Granite Counters, Pantry, Recessed Lighting, Storage, Unfurnished, All Bedrooms Down, Bedroom on Main Level, Main Level Primary
- Doors: Mirrored Closet Door(s)
- Has fireplace: No
- Fireplace features: None
- Common walls with other units/homes: 1 Common Wall
Interior area
- Total interior livable area: 865 sqft
Property
Parking
- Total spaces: 1
- Parking features: Assigned
- Uncovered spaces: 1
Accessibility
- Accessibility features: No Stairs, Accessible Entrance
Features
- Levels: One
- Stories: 1
- Entry location: 1
- Patio & porch: Concrete, Patio
- Pool features: Community, Heated, In Ground, Association
- Has spa: Yes
- Spa features: Association, Community, Heated, In Ground
- Fencing: Vinyl
- Has view: Yes
- View description: Neighborhood
Lot
- Size: 3.25 Acres
- Features: 36-40 Units/Acre, Near Park
Details
- Additional structures: Storage
- Parcel number: 93932037
- Special conditions: Trust
Construction
Type & style
- Home type: Condo
- Architectural style: Cape Cod
- Property subtype: Condominium
- Attached to another structure: Yes
Materials
- Foundation: Slab
- Roof: Composition
Condition
- New construction: No
- Year built: 1981
Utilities & green energy
- Electric: 220 Volts in Kitchen
- Sewer: Public Sewer
- Water: Public
- Utilities for property: Cable Available, Electricity Connected, Phone Available, Sewer Connected, Water Connected
Community & HOA
Community
- Features: Biking, Street Lights, Suburban, Sidewalks, Park, Pool
- Security: Carbon Monoxide Detector(s), Smoke Detector(s)
- Subdivision: Beacon Hill Terrace (Bht)
HOA
- Has HOA: Yes
- Amenities included: Gas, Maintenance Grounds, Insurance, Maintenance Front Yard, Playground, Pool, Spa/Hot Tub, Tennis Court(s), Trash, Water
- Services included: Sewer
- HOA fee: $628 monthly
- HOA name: Beacon Hill Terrace
- HOA phone: 800-232-7517
- Second HOA fee: $71 monthly
- Second HOA name: Beacon Hill Planned Comm
- Second HOA phone: 800-232-7517
Location
- Region: Laguna Niguel
Financial & listing details
- Price per square foot: $692/sqft
- Tax assessed value: $543,900
- Date on market: 8/13/2026
- Cumulative days on market: 22 days
- Listing terms: Cash,Conventional,1031 Exchange
- Road surface type: Paved
Estimated market value
$594,200
$564,000 - $624,000
$3,274/mo
Price history
| Date | Event | Price |
|---|---|---|
| 8/24/2026 | Price change | $599,000-6.3%$692/sqft |
Source:  CRMLS #OC26173882 Report a problem CRMLS #OC26173882 Report a problem | ||
| 8/13/2026 | Listed for sale | $639,000+17.5%$739/sqft |
Source: CRMLS #OC26173882 Report a problem | ||
| 12/22/2025 | Sold | $543,900+23.6%$629/sqft |
Source: CRMLS #PW25272746 Report a problem | ||
| 6/11/2025 | Sold | $440,000+120%$509/sqft |
Source: Public Record Report a problem | ||
| 7/5/2011 | Sold | $200,000-8.9%$231/sqft |
Source: Public Record Report a problem | ||
| 12/30/2009 | Sold | $219,500-37.6%$254/sqft |
Source: Public Record Report a problem | ||
| 2/16/2007 | Sold | $352,000-1.9%$407/sqft |
Source: Public Record Report a problem | ||
| 7/8/2005 | Sold | $359,000+19.7%$415/sqft |
Source: Public Record Report a problem | ||
| 5/12/2004 | Sold | $300,000+119%$347/sqft |
Source: Public Record Report a problem | ||
| 6/19/2000 | Sold | $137,000+42%$158/sqft |
Source: Public Record Report a problem | ||
| 4/15/1998 | Sold | $96,500$112/sqft |
Source: Public Record Report a problem | ||
Public tax history
| Year | Property taxes | Tax assessment |
|---|---|---|
| 2026 | -- | $543,900 +116.5% |
| 2025 | $2,548 +1.7% | $251,206 +2% |
| 2024 | $2,506 +2.1% | $246,281 +2% |
| 2023 | $2,454 +1.9% | $241,452 +2% |
| 2022 | $2,408 +2% | $236,718 +2% |
| 2021 | $2,361 +1% | $232,077 +1% |
| 2020 | $2,338 | $229,698 +2% |
| 2019 | $2,338 -0.3% | $225,195 +2% |
| 2018 | $2,344 +2.4% | $220,780 +2% |
| 2017 | $2,288 | $216,451 +2% |
| 2016 | $2,288 -1% | $212,207 +1.5% |
| 2015 | $2,311 +5.3% | $209,020 +2% |
| 2014 | $2,196 | $204,926 +0.5% |
| 2013 | -- | $204,000 +2% |
| 2012 | -- | $200,000 -1% |
| 2011 | -- | $202,000 -8% |
| 2010 | -- | $219,500 +11.4% |
| 2009 | -- | $197,000 -38.7% |
| 2008 | -- | $321,500 -12.2% |
| 2007 | -- | $366,180 +2% |
| 2006 | -- | $359,000 +17.3% |
| 2005 | -- | $306,000 +106.8% |
| 2004 | -- | $147,990 +1.9% |
| 2003 | -- | $145,278 +2% |
| 2002 | -- | $142,430 +2% |
| 2001 | $1,559 +48.1% | $139,638 +39.3% |
| 2000 | $1,053 | $100,253 |
Find assessor info on the county website
Monthly payment
Est. payment
Payment breakdown
Explore the cost of this home by adjusting the details. Changes won't be saved.Climate risks
Neighborhood: 92677
Nearby schools
Schools provided by the listing agent
- Elementary: John Malcom
- Middle: Niguel Hills
- High: Dana Hills
Source: CRMLS. This data may not be complete. We recommend contacting the local school district to confirm school assignments for this home.


Similar homes
- $599,8882 bd2 ba820 sqft28135 Via Luis, Laguna Niguel, CA 92677For Sale
 MLS ID #PW26004260, Hani Mudawar, THE brokeredge. CRMLS
 - $745,0002 bd2 ba1k sqft23 Dover Pl, Laguna Niguel, CA 92677For Sale
 MLS ID #OC26158830, Tina Vasu, Berkshire Hathaway HomeService. CRMLS
 - $575,0002 bd1 ba938 sqft29121 Via Cerrito, Laguna Niguel, CA 92677For Sale
 MLS ID #OC26149990, Dane Smith, Notch Luxury Properties. CRMLS
 - $539,0002 bd2 ba915 sqft22 Aruba St, Laguna Niguel, CA 92677For Sale
 MLS ID #PW26192420, Gilda Johnson, Seven Gables Real Estate. CRMLS
Local buyer's agents are ready to help
