Skip main navigation
Sold for $630,000
  • $630,000

    37 Terrace Lane, Patchogue, NY 11772

    3beds
    1,780sqft
    Condominium, Residential
    Built in 2008
    -- sqft lot
    $634,600 Zestimate®
    $354/sqft
    $3,949 Estimated rent

    Home value

    $634,600

    $577,000 - $698,000

    $3,949/mo

    Zestimate® history
    Loading
    Loading...

    Owner options

    List your home for rent

    $3,949/mo

    Rent Zestimate®

    Find your next renter with Zillow Rental Manager. Plus, with online applications, you can quickly screen prospective tenants – for free.

    Learn more

    $3,949/mo

    Rent Zestimate®

    Refinance and save

    $4,845/mo

    Est. payment

    Refinancing to a lower rate could help reduce your monthly payments and save thousands over the life of the loan.

    See today's rates

    $4,845/mo

    Est. payment

    Explore your selling options

    Work with a Zillow partner agent

    Leverage their expertise and Zillow's premium Showcase listings to get your home seen by more buyers.

    Get started

    List with your own agent

    Get your home in front of millions of buyers by listing it on Zillow.

    Learn how to do it

    Sell it yourself

    Take full control of how buyers see your home on Zillow by listing For Sale by Owner (FSBO).

    List your home

    What's special

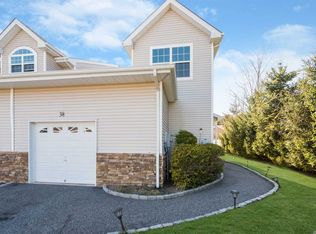
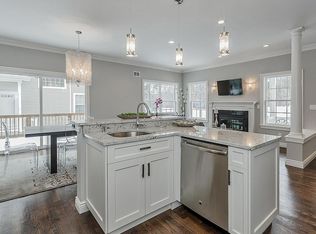
    Welcome home! There's nothing left to do but unpack and enjoy low maintenance living in this updated & meticulous 3 bedroom, 2.5 bath townhouse located in the desirable village of Patchogue. This unit is located at the highly desirable cul-de-sac end of this quaint, well-kept development with just 38 units. Newly refinished hardwood floors welcome you to an open-concept floor plan, featuring an updated kitchen with new appliances, gas fireplace, large living & dining areas, half bath, and a conveniently located laundry room. A new, private Cambridge paver patio off the back sliding doors allow for multi-season dining & entertaining. Plenty of storage throughout - including an oversized 1 car garage, a full basement (approx. 700 sq. ft), partial attic space & large closets. The full basement offers endless opportunities for office space, fitness area, home theatre & more! The second story offers 2 generous sized bedrooms, a full bath, & impressive king-sized Primary Suite, complete with a walk-in closet & recently updated primary bath. Additional features include: 2 zone gas heat and central air conditioning, private garage & driveway and lots of shared guest parking. Beautifully maintained, quiet, & private development with variations of pine trees throughout for added privacy. Prime location - near Patchogue village, LIRR, transportation, schools, parks, etc. Taxes under $10,000 including village tax.

    Zillow last checked:

    Listing updated:

    Listed by:

    Amy E. McCutchen 631-848-6602,

    Signature Premier Properties 631-567-0100

    Bought with:

    Donna M. Alvino SRES, 40AL0962284

    Exit Family Realty

    Source: OneKey® MLS as distributed by MLS GRID,MLS#: 964002MLS Logo

    Facts & features

    Interior

    Bedrooms & bathrooms
    • Bedrooms: 3
    • Bathrooms: 3
    • Full bathrooms: 2
    • 1/2 bathrooms: 1
    Heating
    • Has Heating (Unspecified Type)
    Cooling
    • Central Air
    Appliances
    • Included: Dishwasher, Dryer, ENERGY STAR Qualified Appliances, Gas Oven, Gas Range, Microwave, Refrigerator, Washer, Gas Water Heater
    • Laundry: Washer/Dryer Hookup, Laundry Room
    Features
    • Double Vanity, Granite Counters, Kitchen Island, Open Floorplan, Open Kitchen, Primary Bathroom
    • Basement: Full,Partially Finished
    • Attic: Partial,Unfinished
    • Number of fireplaces: 1
    • Fireplace features: Gas, Living Room
    • Common walls with other units/homes: Center
    Interior area
    • Total structure area: 1,780
    • Total interior livable area: 1,780 sqft

    Property

    Parking
    • Total spaces: 1
    • Parking features: Driveway, Garage, Garage Door Opener, Unassigned
    • Garage spaces: 1
    • Has uncovered spaces: Yes
    Features
    • Levels: Three Or More
    • Patio & porch: Patio, Porch
    Lot
    • Size: 1,039 sqft
    Details
    • Parcel number: 0204004100100037000
    • Special conditions: None

    Construction

    Type & style
    • Home type: Condo
    • Property subtype: Condominium, Residential
    • Attached to another structure: Yes
    Materials
    • Stone, Vinyl Siding
    Condition
    • Year built: 2008

    Utilities & green energy

    • Sewer: Cesspool
    • Water: Public
    • Utilities for property: Cable Connected, Electricity Connected, Natural Gas Connected, Sewer Connected, Trash Collection Private, Water Connected

    Community & neighborhood

    Community
    • Community features: Playground
    Location
    • Region: Patchogue
    • Subdivision: Pinewood Terrace

    HOA & financial

    HOA
    • Has HOA: Yes
    • HOA fee: $550 monthly
    • Amenities included: Parking, Playground
    • Services included: Common Area Maintenance, Maintenance Structure, Maintenance Grounds, Snow Removal, Trash, Water

    Other

    Other facts
    • Listing agreement: Exclusive Right To Sell

    Price history

    DateEventPrice
    5/6/2026Sold$630,000+7%$354/sqft
    Source: OneKey® MLS as distributed by MLS GRID #964002 Report a problem
    3/9/2026Pending sale$589,000$331/sqft
    Source: OneKey® MLS as distributed by MLS GRID #964002 Report a problem
    3/7/2026Listing removed$589,000$331/sqft
    Source: OneKey® MLS as distributed by MLS GRID #964002 Report a problem
    2/26/2026Listed for sale$589,000+47.3%$331/sqft
    Source: OneKey® MLS as distributed by MLS GRID #964002 Report a problem
    7/23/2019Sold$400,000-2.4%$225/sqft
    Source: OneKey® MLS as distributed by MLS GRID #L3090128 Report a problem
    5/21/2019Pending sale$410,000$230/sqft
    Source: Douglas Elliman #3090128 Report a problem
    1/3/2019Listed for sale$410,000$230/sqft
    Source: Douglas Elliman #3090128 Report a problem

    Public tax history

    YearProperty taxesTax assessment
    2025-- $1,575
    2024-- $1,575
    2023-- $1,575
    2022-- $1,575
    2021-- $1,575
    2020-- $1,575
    2019-- $1,575
    2018-- $1,575 -12.5%
    2017$6,026 $1,800
    2016-- $1,800
    2015-- $1,800
    2014-- $1,800 +800%
    2007$507 $200

    Find assessor info on the county website

    Neighborhood: 11772

    Nearby schools

    GreatSchools rating
    Schools provided by the listing agent
    • Elementary: River Elementary School
    • Middle: Saxton Middle School
    • High: Patchogue-Medford High School

    Source: OneKey® MLS as distributed by MLS GRID. This data may not be complete. We recommend contacting the local school district to confirm school assignments for this home.

    Get a cash offer in 3 minutes
    Find out how much your home could sell for in as little as 3 minutes with a no-obligation cash offer.
    Estimated market value
    $634,600
    Get a cash offer in 3 minutes
    Find out how much your home could sell for in as little as 3 minutes with a no-obligation cash offer.
    Estimated market value
    $634,600