This all-brick, 3-bedroom, 1-bathroom home offers plenty of possibilities for its next owner. The property features a spacious backyard and a large detached workshop/garage, providing plenty of room for projects, hobbies, storage, or extra workspace. Whether you're looking to update the home to your liking or take advantage of the extra space, there is plenty to work with. Conveniently located just a short drive from downtown Greenville, Falls Park, Unity Park, and Fluor Field are all nearby. Come see this home today!
Contingent
$170,000
37 Theodore Cir, Greenville, SC 29611
3beds
1,000sqft
Single Family Residence, Residential
Built in ----
0.37 Acres Lot
$168,900 Zestimate®
$170/sqft
$-- HOA
What's special
Spacious backyard
- 5 days
- 1,291
- 154
Likely to sell faster than
Zillow last checked:
Listing updated:
Listed by:
Conner Nasim 864-436-9490,
BHHS C Dan Joyner - Midtown
Source: Greater Greenville AOR,MLS#: 1606650
Facts & features
Interior
Bedrooms & bathrooms
- Bedrooms: 3
- Bathrooms: 1
- Full bathrooms: 1
- Main level bathrooms: 1
- Main level bedrooms: 3
Rooms
- Room types: Workshop
Primary bedroom
- Area: 90
- Dimensions: 9 x 10
Bedroom 2
- Area: 143
- Dimensions: 11 x 13
Bedroom 3
- Area: 165
- Dimensions: 11 x 15
Primary bathroom
- Level: Main
Kitchen
- Area: 80
- Dimensions: 8 x 10
Living room
- Area: 165
- Dimensions: 11 x 15
Heating
- Electric, Forced Air
Cooling
- Central Air, Electric
Appliances
- Included: Electric Oven, Electric Water Heater
- Laundry: 1st Floor
Features
- Ceiling Fan(s), Countertops-Other, Pantry
- Flooring: Carpet, Wood, Laminate
- Basement: None
- Has fireplace: No
- Fireplace features: None
Interior area
- Total interior livable area: 1,000 sqft
Property
Parking
- Total spaces: 2
- Parking features: Detached, Workshop in Garage, Paved
- Garage spaces: 2
- Has uncovered spaces: Yes
Features
- Levels: One
- Stories: 1
- Patio & porch: Front Porch
- Fencing: Fenced
Lot
- Size: 0.37 Acres
- Features: Few Trees, 1/2 Acre or Less
- Topography: Level
Details
- Parcel number: 0243.0003122.00
Construction
Type & style
- Home type: SingleFamily
- Architectural style: Ranch
- Property subtype: Single Family Residence, Residential
Materials
- Brick Veneer
- Foundation: Crawl Space
- Roof: Metal
Utilities & green energy
- Sewer: Public Sewer
- Water: Public
- Utilities for property: Cable Available
Community & HOA
Community
- Features: None
- Subdivision: Carolina Heights
HOA
- Has HOA: No
- Services included: None
Location
- Region: Greenville
Financial & listing details
- Price per square foot: $170/sqft
- Tax assessed value: $194,970
- Annual tax amount: $944
- Date on market: 10/14/2026
Estimated market value
$168,900
$160,000 - $177,000
$1,323/mo
Price history
| Date | Event | Price |
|---|---|---|
| 10/18/2026 | Contingent | $170,000$170/sqft |
Source:  Greater Greenville AOR #1606650 Report a problem | ||
| 10/14/2026 | Listed for sale | $170,000$170/sqft |
Source: Greater Greenville AOR #1606650 Report a problem | ||
Public tax history
| Year | Property taxes | Tax assessment |
|---|---|---|
| 2025 | $944 +7.2% | $110,940 +15% |
| 2024 | $881 -0.8% | $96,480 |
| 2023 | $888 +2.3% | $96,480 |
| 2022 | $868 -12.2% | $96,480 |
| 2021 | $988 +7.9% | $96,480 +15% |
| 2020 | $916 +1.9% | $83,900 |
| 2019 | $899 +13.6% | $83,900 |
| 2018 | $791 | $83,900 +2397% |
| 2017 | $791 0% | $3,360 -96% |
| 2016 | $791 +5.7% | $83,900 |
| 2015 | $749 | $83,900 -1.7% |
| 2014 | $749 -1.1% | $85,379 |
| 2013 | $757 +9.6% | $85,379 |
| 2012 | $691 +0% | -- |
| 2011 | $691 +0.1% | -- |
| 2010 | $690 | -- |
| 2009 | -- | -- |
| 2008 | -- | -- |
| 2007 | -- | -- |
| 2006 | -- | -- |
| 2005 | -- | -- |
| 2004 | -- | -- |
| 2003 | -- | -- |
| 2002 | -- | -- |
| 2001 | -- | -- |
| 2000 | -- | -- |
Find assessor info on the county website
Monthly payment
Est. payment
Payment breakdown
Explore the cost of this home by adjusting the details. Changes won't be saved.Climate risks
Neighborhood: 29611
Nearby schools
Schools provided by the listing agent
- Elementary: Welcome
- Middle: Tanglewood
- High: Carolina
Source: Greater Greenville AOR. This data may not be complete. We recommend contacting the local school district to confirm school assignments for this home.


Similar homes
- $135,0002 bd1 ba1.1k sqft2819 Anderson Rd, Greenville, SC 29611For Sale
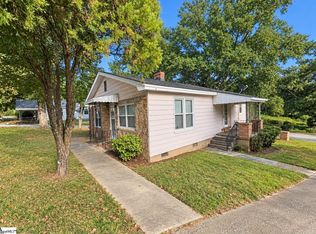 MLS ID #1606863, Marta Tesner, Montgomery Realty Group, LLC. Greater Greenville AOR
- $172,5002 bd2 ba1.2k sqft26 N Washington Ave, Greenville, SC 29611For Sale
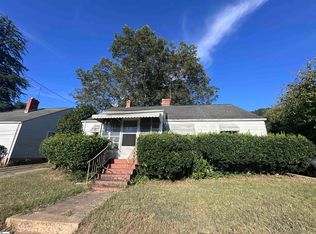 MLS ID #1603555, Jill Cantrell-Gunter, Casey Group Real Estate, LLC. Greater Greenville AOR
- $179,0003 bd2 ba1.3k sqft8 Riverbreeze Rd, Greenville, SC 29611For Sale
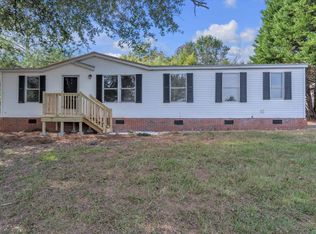 MLS ID #1606212, Julie Ghareeb DeBruin, Vanrock Realty. Greater Greenville AOR
- $165,0003 bd2 ba1.2k sqft28 Kay Dr, Greenville, SC 29605For Sale
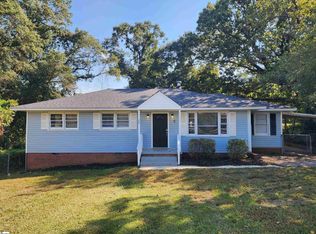 MLS ID #1606939, Matt Shealy, Coldwell Banker Realty. Greater Greenville AOR
