This beautifully crafted new construction home offers the ideal combination of high-efficiency design, low cost of living, and carefree maintenance in a prime location. Thoughtfully built for today’s lifestyle, the home features sun-filled living spaces, gorgeous wide-plank engineered wood flooring throughout the main level, and modern finishes that make everyday living both comfortable and efficient. The open-concept kitchen anchors the first floor with a spacious island, clean-lined cabinetry, and stainless steel appliances, flowing seamlessly into the living and dining areas for easy daily living and entertaining. Upstairs, the primary suite offers a peaceful retreat with tray ceilings, a private bath with double vanity, and a generous walk-in closet. Additional bedrooms are well-proportioned and flexible to meet a variety of needs. Designed with energy efficiency in mind, this home helps keep utility costs low while providing year-round comfort. Enjoy the best of both worlds—a true single-family home feel paired with HOA-managed, low-maintenance living. The HOA takes care of exterior maintenance including plowing and salting, lawn mowing, driveway maintenance, and common area care, allowing you to enjoy a lock-and-leave lifestyle without sacrificing privacy or space. A large unfinished basement provides outstanding potential to expand your living area—ideal for a family room, home gym, guest space, or customized bonus area—adding long-term flexibility and value.
Closed
Listed by: Signature Properties of Vermont • The Signature Realty Group
Bought with: Catamount Realty Group
$585,000
37 Theresa Way Lot 4, Hinesburg, VT 05461
3beds
1,879sqft
Single Family Residence
Built in 2025
2,178 Square Feet Lot
$588,300 Zestimate®
$311/sqft
$3,773 Estimated rent
Home value
$588,300
$524,000 - $659,000
$3,773/mo
Zestimate® history
Owner options
List your home for rent
$3,773/mo
Rent Zestimate®
Find your next renter with Zillow Rental Manager. Plus, with online applications, you can quickly screen prospective tenants – for free.
$3,773/mo
Rent Zestimate®
Refinance and save
$3,146/mo
Est. payment
Refinancing to a lower rate could help reduce your monthly payments and save thousands over the life of the loan.
$3,146/mo
Est. payment
Explore your selling options
Work with a Zillow partner agent
Leverage their expertise and Zillow's premium Showcase listings to get your home seen by more buyers.
Get startedList with your own agent
Get your home in front of millions of buyers by listing it on Zillow.
Learn how to do itSell it yourself
Take full control of how buyers see your home on Zillow by listing For Sale by Owner (FSBO).
List your homeWhat's special
Zillow last checked:
Listing updated:
Listed by:
The Signature Realty Group,
Signature Properties of Vermont jarahr@signaturepropertiesvt.com
Bought with:
Mark Montross
Catamount Realty Group
Source: PrimeMLS,MLS#: 5072137
Facts & features
Interior
Bedrooms & bathrooms
- Bedrooms: 3
- Bathrooms: 3
- Full bathrooms: 2
- 1/2 bathrooms: 1
Heating
- Natural Gas, Forced Air
Cooling
- Central Air
Appliances
- Included: Dishwasher, Microwave, Gas Range, Refrigerator
Features
- Kitchen Island, Kitchen/Dining, Kitchen/Living, Primary BR w/ BA, Walk-In Closet(s), Walk-in Pantry
- Flooring: Carpet, Combination, Hardwood, Tile
- Windows: ENERGY STAR Qualified Windows
- Basement: Full,Interior Stairs,Unfinished,Interior Access,Basement Stairs,Interior Entry
Interior area
- Total structure area: 2,809
- Total interior livable area: 1,879 sqft
- Finished area above ground: 1,879
- Finished area below ground: 0
Property
Parking
- Total spaces: 2
- Parking features: Shared Driveway, Crushed Stone, Gravel, Auto Open, Direct Entry, Finished, Driveway, Attached
- Garage spaces: 2
- Has uncovered spaces: Yes
Features
- Levels: Two
- Stories: 2
- Patio & porch: Porch
- Exterior features: Deck
- Has view: Yes
- View description: Mountain(s)
Lot
- Size: 2,178 Square Feet
- Features: Landscaped, PRD/PUD
Details
- Zoning description: Residential
Construction
Type & style
- Home type: SingleFamily
- Architectural style: Carriage
- Property subtype: Single Family Residence
Materials
- Wood Frame, Vinyl Exterior, Vinyl Siding
- Foundation: Poured Concrete
- Roof: Architectural Shingle
Condition
- New construction: Yes
- Year built: 2025
Utilities & green energy
- Electric: 200+ Amp Service, Circuit Breakers
- Sewer: Public Sewer
- Utilities for property: Cable Available, Fiber Optic Internt Avail
Community & HOA
Community
- Security: HW/Batt Smoke Detector
HOA
- Services included: Maintenance Grounds, Other, Plowing, Taxes
Location
- Region: Hinesburg
Financial & listing details
- Price per square foot: $311/sqft
- Date on market: 12/16/2025
- Road surface type: Gravel
Price history
| Date | Event | Price |
|---|---|---|
| 4/30/2026 | Sold | $585,000-2.5%$311/sqft |
Source:  PrimeMLS #5072137 Report a problem PrimeMLS #5072137 Report a problem | ||
| 12/16/2025 | Listed for sale | $599,900$319/sqft |
Source: PrimeMLS #5072137 Report a problem | ||
Public tax history
Tax history is unavailable.
Neighborhood: 05461
Nearby homes
- $541,000-- bd-- ba-- sqft182 Orchard Commons Rd, Hinesburg, VT 05461Off Market
- $432,500-- bd-- ba-- sqft173 Orchard Commons Rd, Hinesburg, VT 05461Off Market
- $620,0003 bd2 ba1.9k sqft128 Orchard Commons Rd, Hinesburg, VT 05461Sold
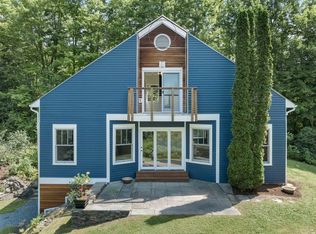
- $555,0003 bd3 ba2.1k sqft91 Ernest Way, Hinesburg, VT 05461Sold
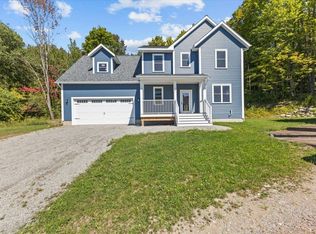
- $585,000-- bd-- ba-- sqft429 Richmond Rd, Williston, VT 05461Sold
- $643,0003 bd3 ba1.9k sqft429 Richmond Rd #3, Hinesburg, VT 05461Off Market
- $727,6003 bd3 ba2.6k sqft429 Richmond Rd #1, Hinesburg, VT 05461Off Market
- $513,7003 bd3 ba1.8k sqft92 Ernest Way #2, Hinesburg, VT 05461Off Market
Nearby schools
GreatSchools rating
- 7/10Hinesburg Elementary SchoolGrades: PK-8Distance: 1.5 mi
- 10/10Champlain Valley Uhsd #15Grades: 9-12Distance: 0.6 mi


Get pre-qualified for a loan
At Zillow Home Loans, we can pre-qualify you in as little as 5 minutes with no impact to your credit score.An equal housing lender. NMLS #10287.
Sell for more on Zillow
Get a Zillow Showcase℠ listing at no additional cost and you could sell for .
$588,300
2% more
+$11,766
With Zillow Showcase(estimated)
$600,066
- Vermont
- Chittenden County
- Hinesburg
- 05461
- 37 Theresa Way Lot 4
Nearby cities
Nearby zip codes
Other Hinesburg Topics
