This Classic Victorian Style Home, located on a large corner lot in the Olmstead Historic District, just steps to the beach, is an absolute gem! Winner of the Preservation & Restoration award, this iconic architectural Masterpiece, w/its distinctive conical "hats" & Mansard roof, has been put into a rare category of a Eclectic Revival.The impeccable renovation of this home, seamlessly merging historical charm w/modern luxury, enhances a contemporary design providing a brilliance of natural light & wonderful flow thru out. Step inside to discover a mahogany staircase, high ceilings, & exquisite moldings showcasing meticulous craftsmanship. Main flr features a splendid kitchen w/granite counters,peninsula w/seating,SS appliances,pantry, & dining area surrounded by windows. A slider leads to exterior deck, & lovely fenced yard w/garage. Large windows surround the LR, & family/sunrm.3 new bathrooms including main on-suite & 3rd flr 4th bedrm or office.Walk to train,beach & downtown!
Sold for $1,120,000
$1,120,000
37 Thomas Rd, Swampscott, MA 01907
4beds
2,637sqft
Single Family Residence
Built in 1900
5,009 Square Feet Lot
$1,166,000 Zestimate®
$425/sqft
$4,359 Estimated rent
Home value
$1,166,000
$1.11M - $1.24M
$4,359/mo
Zestimate® history
Owner options
List your home for rent
$4,359/mo
Rent Zestimate®
Find your next renter with Zillow Rental Manager. Plus, with online applications, you can quickly screen prospective tenants – for free.
$4,359/mo
Rent Zestimate®
Refinance and save
$7,473/mo
Est. payment
Refinancing to a lower rate could help reduce your monthly payments and save thousands over the life of the loan.
$7,473/mo
Est. payment
Explore your selling options
Work with a Zillow partner agent
Leverage their expertise and Zillow's premium Showcase listings to get your home seen by more buyers.
Get startedList with your own agent
Get your home in front of millions of buyers by listing it on Zillow.
Learn how to do itSell it yourself
Take full control of how buyers see your home on Zillow by listing For Sale by Owner (FSBO).
List your homeWhat's special
Zillow last checked:
Listing updated:
Listed by:
Susan Sinrich 978-265-3744,
Conway - Swampscott 781-584-4757
Bought with:
Willis + Tierney
Compass
Source: MLS PIN,MLS#: 73237384
Facts & features
Interior
Bedrooms & bathrooms
- Bedrooms: 4
- Bathrooms: 3
- Full bathrooms: 2
- 1/2 bathrooms: 1
Primary bedroom
- Features: Bathroom - 3/4, Ceiling Fan(s), Closet, Flooring - Hardwood, Recessed Lighting, Remodeled, Closet - Double
- Level: Second
- Area: 306.36
- Dimensions: 14.8 x 20.7
Bedroom 2
- Features: Closet, Flooring - Hardwood
- Level: Second
- Area: 144.3
- Dimensions: 13 x 11.1
Bedroom 3
- Features: Ceiling Fan(s), Closet, Flooring - Hardwood
- Level: Second
- Area: 166.1
- Dimensions: 11 x 15.1
Bedroom 4
- Features: Skylight, Closet, Flooring - Hardwood, Remodeled
- Level: Third
- Area: 403.22
- Dimensions: 21.1 x 19.11
Primary bathroom
- Features: Yes
Bathroom 1
- Features: Bathroom - Half
- Level: First
- Area: 9.61
- Dimensions: 3.1 x 3.1
Bathroom 2
- Features: Bathroom - Full, Bathroom - Tiled With Tub & Shower, Flooring - Stone/Ceramic Tile, Countertops - Stone/Granite/Solid, Countertops - Upgraded, Remodeled
- Level: Second
- Area: 55.51
- Dimensions: 6.1 x 9.1
Bathroom 3
- Features: Bathroom - 3/4, Bathroom - Tiled With Shower Stall, Flooring - Stone/Ceramic Tile, Countertops - Stone/Granite/Solid, Remodeled
- Level: Second
- Area: 46.41
- Dimensions: 5.1 x 9.1
Dining room
- Features: Flooring - Hardwood
- Level: Main,First
- Area: 207.9
- Dimensions: 13.5 x 15.4
Family room
- Features: Ceiling Fan(s), Beamed Ceilings, Closet, Flooring - Hardwood, Window(s) - Bay/Bow/Box
- Level: Main,First
- Area: 218.75
- Dimensions: 12.5 x 17.5
Kitchen
- Features: Flooring - Hardwood, Dining Area, Pantry, Countertops - Stone/Granite/Solid, Cabinets - Upgraded, Deck - Exterior, Recessed Lighting, Remodeled, Slider, Stainless Steel Appliances, Peninsula, Lighting - Pendant, Crown Molding, Decorative Molding
- Level: Main,First
- Area: 193.6
- Dimensions: 12.1 x 16
Living room
- Features: Ceiling Fan(s), Coffered Ceiling(s), Flooring - Hardwood, Recessed Lighting, Crown Molding
- Level: Main,First
- Area: 311.22
- Dimensions: 13.3 x 23.4
Heating
- Steam, Radiant
Cooling
- Window Unit(s)
Appliances
- Included: Gas Water Heater, Range, Dishwasher, Disposal, Microwave, Refrigerator, Washer, Dryer
- Laundry: In Basement
Features
- Entry Hall, Foyer
- Flooring: Hardwood, Flooring - Hardwood
- Windows: Insulated Windows, Screens
- Has basement: No
- Number of fireplaces: 1
- Fireplace features: Living Room
Interior area
- Total structure area: 2,637
- Total interior livable area: 2,637 sqft
Property
Parking
- Total spaces: 2
- Parking features: Detached, Off Street
- Garage spaces: 1
- Uncovered spaces: 1
Features
- Patio & porch: Porch - Enclosed
- Exterior features: Porch - Enclosed, Rain Gutters, Screens, Fenced Yard, Garden
- Fencing: Fenced
- Waterfront features: Ocean, Direct Access, 0 to 1/10 Mile To Beach, Beach Ownership(Public)
Lot
- Size: 5,009 Square Feet
- Features: Corner Lot, Level
Details
- Additional structures: Workshop
- Parcel number: 2165099
- Zoning: A2
Construction
Type & style
- Home type: SingleFamily
- Architectural style: Victorian
- Property subtype: Single Family Residence
Materials
- Frame
- Foundation: Stone
- Roof: Shingle,Slate,Metal
Condition
- Year built: 1900
Utilities & green energy
- Electric: Circuit Breakers, 200+ Amp Service
- Sewer: Public Sewer
- Water: Public
- Utilities for property: for Gas Range
Community & HOA
Community
- Features: Public Transportation, Shopping, Park, Walk/Jog Trails, Golf, House of Worship, Private School, Public School, T-Station, University, Other, Sidewalks
- Subdivision: Olmstead District, Historical
HOA
- Has HOA: No
Location
- Region: Swampscott
Financial & listing details
- Price per square foot: $425/sqft
- Tax assessed value: $830,500
- Annual tax amount: $9,542
- Date on market: 9/8/2026
- Exclusions: Shelving In Basement. Two Brass Lights On Back Porch. Light At Top Of Stairs 2nd Flr.
- Road surface type: Paved
Price history
| Date | Event | Price |
|---|---|---|
| 8/5/2024 | Sold | $1,120,000+19.3%$425/sqft |
Source: MLS PIN #73237384 Report a problem | ||
| 6/4/2024 | Contingent | $939,000$356/sqft |
Source: MLS PIN #73237384 Report a problem | ||
| 5/28/2024 | Listed for sale | $939,000+134.8%$356/sqft |
Source: MLS PIN #73237384 Report a problem | ||
| 2/16/2010 | Sold | $400,000-8.9%$152/sqft |
Source: Public Record Report a problem | ||
| 10/4/2009 | Price change | $439,000-1.3%$166/sqft |
Source: NRT NewEngland #70906543 Report a problem | ||
| 5/25/2009 | Price change | $445,000-3.5%$169/sqft |
Source: NRT NewEngland #70906543 Report a problem | ||
| 4/23/2009 | Listed for sale | $461,000+78.7%$175/sqft |
Source: NRT NewEngland #70906543 Report a problem | ||
| 8/1/1995 | Sold | $258,000$98/sqft |
Source: Public Record Report a problem | ||
Public tax history
| Year | Property taxes | Tax assessment |
|---|---|---|
| 2025 | $11,632 +21.9% | $1,014,100 +22.1% |
| 2024 | $9,542 +9.1% | $830,500 +11.4% |
| 2023 | $8,749 | $745,200 |
| 2022 | $8,749 +2.8% | $745,200 +20.8% |
| 2021 | $8,513 +6.7% | $616,900 +10.5% |
| 2020 | $7,982 -2.3% | $558,200 +3.8% |
| 2019 | $8,172 +2.8% | $537,600 +8.2% |
| 2018 | $7,949 -1.3% | $496,800 +7.6% |
| 2017 | $8,055 +0.7% | $461,600 |
| 2016 | $8,000 +1.1% | $461,600 |
| 2015 | $7,916 +7.8% | $461,600 +17.6% |
| 2014 | $7,340 -0.7% | $392,500 |
| 2013 | $7,395 +2.1% | $392,500 -2.5% |
| 2012 | $7,241 +6% | $402,500 -2.2% |
| 2011 | $6,833 +3.8% | $411,600 +3% |
| 2010 | $6,584 +3% | $399,500 -10.3% |
| 2009 | $6,390 +2.4% | $445,600 -2.7% |
| 2008 | $6,243 +3.6% | $458,000 -2.3% |
| 2007 | $6,026 +7.2% | $468,600 +1.6% |
| 2006 | $5,623 +16.5% | $461,300 +7.9% |
| 2005 | $4,825 +3.1% | $427,400 +10.7% |
| 2004 | $4,681 +5.3% | $386,200 +17.5% |
| 2003 | $4,445 +3% | $328,800 |
| 2002 | $4,317 +13.2% | $328,800 +31.5% |
| 2000 | $3,813 +27.8% | $250,000 +48.2% |
| 1995 | $2,983 | $168,700 |
Find assessor info on the county website
Neighborhood: 01907
Nearby homes
- $777,1003 bd1 ba1.5k sqft41 Thomas Rd, Swampscott, MA 01907Off Market
- $926,4005 bd2 ba2.5k sqft35 Elmwood Rd, Swampscott, MA 01907Off Market
- $1,069,7004 bd3 ba2.9k sqft44 Elmwood Rd, Swampscott, MA 01907Off Market
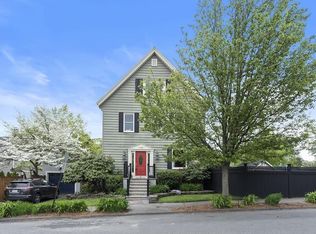
- $783,6004 bd1 ba2.1k sqft47 Thomas Rd, Swampscott, MA 01907Off Market
- $743,7003 bd1 ba1.6k sqft35 Elmwood Rd, Swampscott, MA 01907Off Market
- $960,1005 bd2 ba2.5k sqft8 Hardy Rd, Swampscott, MA 01907Off Market
- $--5 bd3 ba3k sqft3-5 Elmwood Road, Swampscott, MA 01907Off Market
- $679,2003 bd2 ba1.3k sqft39 Elmwood Rd, Swampscott, MA 01907Off Market
Nearby schools
GreatSchools rating
- 6/10Swampscott Middle SchoolGrades: PK,5-8Distance: 0.9 mi
- 8/10Swampscott High SchoolGrades: 9-12Distance: 0.7 mi
- 6/10Swampscott Elementary SchoolGrades: K-4Distance: 1.1 mi
Schools provided by the listing agent
- Middle: Sms
- High: Shs
Source: MLS PIN. This data may not be complete. We recommend contacting the local school district to confirm school assignments for this home.
Get a cash offer in 3 minutes
Find out how much your home could sell for in as little as 3 minutes with a no-obligation cash offer.
Estimated market value
$1,166,000
Get a cash offer in 3 minutes
Find out how much your home could sell for in as little as 3 minutes with a no-obligation cash offer.
Estimated market value
$1,166,000
- Massachusetts
- Essex County
- Swampscott
- 01907
- 37 Thomas Rd
