Embrace the epitome of meticulous preparation and modern comfort with this stunning residence, now awaiting its next homeowner. Freshly painted walls cast a radiant backdrop to newly laid flooring in the bathrooms, complemented by updated surfaces in the cozy bedrooms and inviting family room. The kitchen, truly the soul of the home, dazzles with brand-new cabinets and sleek, modern recessed lighting, promising both style and functionality. This home boasts three generously proportioned bedrooms, including a master suite that has been masterfully remodeled to provide a contemporary retreat. Two full baths grace the upper level, ensuring ample convenience for family and guests alike. The living room, with its soaring vaulted ceiling, and the dining room, featuring a charming bay window, are designed to create an ambiance of open, airy sophistication, while the eat-in kitchen, overlooking the spacious family room, invites natural light to cascade in, highlighting the abundant space. Extraordinary potential awaits in the basement, where one room is partially finished, and additional space is primed for transformation into two more bedrooms, offering flexibility for customization. The exterior is equally impressive—a fully fenced yard for privacy, a reliably efficient water heater from 2016, a recent HVAC system, and a roof and siding updated in 2017 reflect the seller’s commitment to excellence. Nestled in a community with very good neighbors and an enriching atmosphere, this home is ideally positioned. Enjoy the convenience of an elementary school, the County Center, DMV, and library all within a 2-minute radius. Plus, with unbeatable proximity to I-95, Route 1, shopping centers, and the Quantico back gate, this location is truly unparalleled. Seize the opportunity to claim this dream home as your own.
Sold for $465,000
$465,000
37 Thornberry Ln, Stafford, VA 22556
3beds
1,689sqft
Single Family Residence
Built in 1994
8,215 Square Feet Lot
$497,600 Zestimate®
$275/sqft
$2,809 Estimated rent
Home value
$497,600
$473,000 - $522,000
$2,809/mo
Zestimate® history
Owner options
List your home for rent
$2,809/mo
Rent Zestimate®
Find your next renter with Zillow Rental Manager. Plus, with online applications, you can quickly screen prospective tenants – for free.
$2,809/mo
Rent Zestimate®
Refinance and save
$2,915/mo
Est. payment
Refinancing to a lower rate could help reduce your monthly payments and save thousands over the life of the loan.
$2,915/mo
Est. payment
Explore your selling options
Work with a Zillow partner agent
Leverage their expertise and Zillow's premium Showcase listings to get your home seen by more buyers.
Get startedList with your own agent
Get your home in front of millions of buyers by listing it on Zillow.
Learn how to do itSell it yourself
Take full control of how buyers see your home on Zillow by listing For Sale by Owner (FSBO).
List your homeWhat's special
Modern comfortRadiant backdropMaster suiteCozy bedroomsEat-in kitchenElementary schoolUpdated surfaces
Zillow last checked:
Listing updated:
Listed by:
Andy Kim 703-625-2393,
NBI Realty LLC
Bought with:
Charo Valdez, 0225027161
Fairfax Realty Select
Source: Bright MLS,MLS#: VAST2025506
Facts & features
Interior
Bedrooms & bathrooms
- Bedrooms: 3
- Bathrooms: 3
- Full bathrooms: 2
- 1/2 bathrooms: 1
- Main level bathrooms: 1
Basement
- Area: 0
Heating
- Heat Pump, Electric
Cooling
- None, Electric
Appliances
- Included: Electric Water Heater
Features
- Basement: Partially Finished
- Has fireplace: No
Interior area
- Total structure area: 1,689
- Total interior livable area: 1,689 sqft
- Finished area above ground: 1,689
- Finished area below ground: 0
Property
Parking
- Total spaces: 2
- Parking features: Garage Faces Front, Attached
- Attached garage spaces: 2
- Details: Garage Sqft: 418
Accessibility
- Accessibility features: None
Features
- Levels: Multi/Split,Three
- Stories: 3
- Pool features: None
Lot
- Size: 8,215 Square Feet
Details
- Additional structures: Above Grade, Below Grade
- Parcel number: 20EE 2 131
- Zoning: R1
- Special conditions: Standard
Construction
Type & style
- Home type: SingleFamily
- Property subtype: Single Family Residence
Materials
- Vinyl Siding
- Foundation: Slab
Condition
- New construction: No
- Year built: 1994
Utilities & green energy
- Sewer: Public Sewer
- Water: Public
Community & HOA
Community
- Subdivision: Devon Green
HOA
- Has HOA: Yes
- HOA fee: $123 annually
Location
- Region: Stafford
Financial & listing details
- Price per square foot: $275/sqft
- Tax assessed value: $355,900
- Annual tax amount: $3,025
- Date on market: 11/17/2023
- Listing agreement: Exclusive Right To Sell
- Ownership: Fee Simple
Price history
| Date | Event | Price |
|---|---|---|
| 12/22/2023 | Sold | $465,000$275/sqft |
Source:  Bright MLS #VAST2025506 Report a problem Bright MLS #VAST2025506 Report a problem | ||
| 11/24/2023 | Contingent | $465,000$275/sqft |
Source: Bright MLS #VAST2025506 Report a problem | ||
| 11/17/2023 | Listed for sale | $465,000+63.2%$275/sqft |
Source: Bright MLS #VAST2025506 Report a problem | ||
| 2/29/2016 | Sold | $285,000-1.7%$169/sqft |
Source: Public Record Report a problem | ||
| 1/22/2016 | Pending sale | $289,900$172/sqft |
Source: ERA Blue Diamond Realty #ST9551188 Report a problem | ||
| 1/13/2016 | Listed for sale | $289,900-0.7%$172/sqft |
Source: ERA Blue Diamond Realty #ST9551188 Report a problem | ||
| 1/1/2015 | Sold | $292,000+29.8%$173/sqft |
Source:  Long & Foster Broker Feed #VAST114698_100 Report a problem Long & Foster Broker Feed #VAST114698_100 Report a problem | ||
| 12/21/2010 | Sold | $224,900$133/sqft |
Source: Public Record Report a problem | ||
| 10/29/2010 | Price change | $224,900-4.3%$133/sqft |
Source: REO Real Estate #ST7423013 Report a problem | ||
| 9/29/2010 | Price change | $234,900-2.1%$139/sqft |
Source: REO Real Estate #ST7423013 Report a problem | ||
| 8/28/2010 | Listed for sale | $239,900+9%$142/sqft |
Source: REO Real Estate #ST7423013 Report a problem | ||
| 6/4/2010 | Sold | $220,000-24.7%$130/sqft |
Source: Public Record Report a problem | ||
| 7/7/2004 | Sold | $292,000$173/sqft |
Source: Public Record Report a problem | ||
Public tax history
| Year | Property taxes | Tax assessment |
|---|---|---|
| 2025 | $3,949 +3.4% | $427,600 |
| 2024 | $3,821 +19.6% | $427,600 +20.1% |
| 2023 | $3,194 +5.6% | $355,900 |
| 2022 | $3,025 +8.3% | $355,900 +23.6% |
| 2021 | $2,793 | $287,900 |
| 2020 | $2,793 +0.9% | $287,900 +5.1% |
| 2019 | $2,766 +2% | $273,900 |
| 2018 | $2,712 | $273,900 +3.6% |
| 2017 | $2,712 +3.6% | $264,500 |
| 2016 | $2,619 | $264,500 +4% |
| 2015 | -- | $254,400 |
| 2014 | -- | $254,400 +18.2% |
| 2013 | -- | $215,300 |
| 2012 | -- | $215,300 +7.8% |
| 2011 | -- | $199,800 |
| 2010 | -- | $199,800 -33.7% |
| 2009 | -- | $301,200 |
| 2008 | -- | $301,200 -18.9% |
| 2006 | -- | $371,600 |
| 2005 | -- | $371,600 +81.4% |
| 2004 | -- | $204,900 +31.6% |
| 2003 | -- | $155,700 |
| 2002 | -- | $155,700 +13.7% |
| 2001 | -- | $136,900 |
| 2000 | -- | $136,900 |
Find assessor info on the county website
Neighborhood: 22556
Nearby homes
- $541,6004 bd4 ba2.7k sqft39 Thornberry Ln, Stafford, VA 22556Off Market
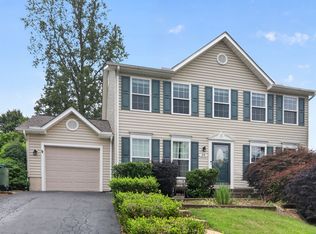
- $502,6713 bd3 ba1.2k sqft35 Thornberry Ln, Stafford, VA 22556Sold

- $544,5005 bd4 ba2.8k sqft7 Tenbrooke Ct, Stafford, VA 22556Sold

- $456,4004 bd1 ba1.8k sqft41 Thornberry Ln, Stafford, VA 22556Off Market
- $466,9003 bd3 ba1.2k sqft33 Thornberry Ln, Stafford, VA 22556Off Market
- $529,8005 bd3 ba1.9k sqft5 Tenbrooke Ct, Stafford, VA 22556Off Market
- $473,5003 bd3 ba1.5k sqft34 Thornberry Ln, Stafford, VA 22556Off Market
- $443,5003 bd2 ba1.2k sqft32 Thornberry Ln, Stafford, VA 22556Off Market
Nearby schools
GreatSchools rating
- 4/10Kate Waller Barrett Elementary SchoolGrades: K-5Distance: 0.3 mi
- 4/10H.H. Poole Middle SchoolGrades: 6-8Distance: 2 mi
- 5/10North Stafford High SchoolGrades: 9-12Distance: 1.3 mi
Schools provided by the listing agent
- District: Stafford County Public Schools
Source: Bright MLS. This data may not be complete. We recommend contacting the local school district to confirm school assignments for this home.
Get a cash offer in 3 minutes
Find out how much your home could sell for in as little as 3 minutes with a no-obligation cash offer.
Estimated market value
$497,600
Get a cash offer in 3 minutes
Find out how much your home could sell for in as little as 3 minutes with a no-obligation cash offer.
Estimated market value
$497,600
- Virginia
- Stafford County
- Stafford
- 22556
- 37 Thornberry Ln
Nearby cities
Nearby neighborhoods
Nearby zip codes
Other Stafford Topics
