The seller has requested best and final by Wednesday March 27,2024 by 5pm LOCATION LOCATION LOCATION! This lovingly maintained and updated home boasts 4 bedrooms and 2.5 freshly remodeled bathrooms. Sitting on a .31 acre lot in Bordentown Township directly next to Thorntown park and creek in the desirable family-friendly Bossert Estates. Ideally located in close proximity to shopping, schools, restaurants, and parks. This home has been meticulously updated and is in MOVE-IN condition. Throughout the main level you will find new flooring. The freshly painted, large eat-in kitchen offers new granite countertops, stainless steel appliances and plenty of cabinet space. Off the foyer you will find the generously-sized living room with crown molding with uplights, brick fireplace with custom mantle and french doors. The remodeled dining room features crown molding, recessed lighting and garage access. A newly remodeled powder room completes this level. The 2nd floor has hardwood throughout and features 4 bedrooms and a newly remodeled hall bath. The master bedroom has a walk-in closet and a newly remodeled ensuite bath. Two of the remaining three bedrooms contain double closets. The partially finished basement provides extra carpeted living space and the unfinished portion has a ton of extra storage space and custom wood shelving. The fenced rear yard backs up to the park and creek providing plenty of privacy. It contains a patio, storage shed, and generously sized auxiliary building with heat and air conditioning providing extra living space and loft storage. Ideal for use as a "she-shed" or "man-cave."
Sold for $500,000
$500,000
37 Thorntown Ln, Bordentown, NJ 08505
4beds
2,173sqft
Single Family Residence
Built in 1973
0.31 Acres Lot
$563,400 Zestimate®
$230/sqft
$3,517 Estimated rent
Home value
$563,400
$535,000 - $592,000
$3,517/mo
Zestimate® history
Owner options
List your home for rent
$3,517/mo
Rent Zestimate®
Find your next renter with Zillow Rental Manager. Plus, with online applications, you can quickly screen prospective tenants – for free.
$3,517/mo
Rent Zestimate®
Refinance and save
$3,513/mo
Est. payment
Refinancing to a lower rate could help reduce your monthly payments and save thousands over the life of the loan.
$3,513/mo
Est. payment
Explore your selling options
Work with a Zillow partner agent
Leverage their expertise and Zillow's premium Showcase listings to get your home seen by more buyers.
Get startedList with your own agent
Get your home in front of millions of buyers by listing it on Zillow.
Learn how to do itSell it yourself
Take full control of how buyers see your home on Zillow by listing For Sale by Owner (FSBO).
List your homeWhat's special
Garage accessLoft storageExtra living spaceUpdated homeFrench doorsClose proximity to shoppingExtra storage space
Zillow last checked:
Listing updated:
Listed by:
Jacqui Thomas 609-658-0517,
Keller Williams Premier
Bought with:
Jacqui Thomas, 1539761
Keller Williams Premier
Source: Bright MLS,MLS#: NJBL2061852
Facts & features
Interior
Bedrooms & bathrooms
- Bedrooms: 4
- Bathrooms: 3
- Full bathrooms: 2
- 1/2 bathrooms: 1
- Main level bathrooms: 1
Rooms
- Room types: Living Room, Dining Room, Primary Bedroom, Bedroom 2, Bedroom 3, Bedroom 4, Kitchen, Laundry, Other, Storage Room, Bathroom 1, Bathroom 2, Bathroom 3, Attic
Basement
- Area: 499
Heating
- Forced Air, Programmable Thermostat, Electric
Cooling
- Central Air, Electric
Appliances
- Included: Built-In Range, Self Cleaning Oven, Dishwasher, Refrigerator, Energy Efficient Appliances, Microwave, Exhaust Fan, Oven/Range - Gas, Washer, Water Heater, Electric Water Heater
- Laundry: In Basement, Laundry Room
Features
- Primary Bath(s), Ceiling Fan(s), Air Filter System, Dining Area, Attic, Attic/House Fan, Formal/Separate Dining Room, Eat-in Kitchen, Recessed Lighting, Walk-In Closet(s)
- Flooring: Wood, Tile/Brick
- Doors: French Doors, Sliding Glass, Storm Door(s)
- Basement: Full
- Number of fireplaces: 1
- Fireplace features: Brick, Decorative
Interior area
- Total structure area: 2,441
- Total interior livable area: 2,173 sqft
- Finished area above ground: 1,942
- Finished area below ground: 231
Property
Parking
- Total spaces: 1
- Parking features: Inside Entrance, Garage Door Opener, Private, Concrete, Driveway, Attached, Other
- Attached garage spaces: 1
- Has uncovered spaces: Yes
Accessibility
- Accessibility features: None
Features
- Levels: Two
- Stories: 2
- Patio & porch: Patio, Porch
- Exterior features: Sidewalks, Street Lights, Lighting
- Pool features: None
- Fencing: Chain Link
- Has view: Yes
- View description: Creek/Stream, Park/Greenbelt
- Has water view: Yes
- Water view: Creek/Stream
Lot
- Size: 0.31 Acres
- Dimensions: 104.53 x 128.73
- Features: Corner Lot, Corner Lot/Unit
Details
- Additional structures: Above Grade, Below Grade
- Parcel number: 040007900001
- Zoning: RES
- Special conditions: Standard
Construction
Type & style
- Home type: SingleFamily
- Architectural style: Colonial
- Property subtype: Single Family Residence
Materials
- Frame
- Foundation: Brick/Mortar
- Roof: Pitched,Shingle
Condition
- Excellent
- New construction: No
- Year built: 1973
Utilities & green energy
- Electric: 200+ Amp Service
- Sewer: Public Sewer
- Water: Public
- Utilities for property: Cable Connected, Electricity Available, Natural Gas Available, Sewer Available, Water Available
Community & HOA
Community
- Subdivision: Bossert Estates
HOA
- Has HOA: No
Location
- Region: Bordentown
- Municipality: BORDENTOWN TWP
Financial & listing details
- Price per square foot: $230/sqft
- Tax assessed value: $244,200
- Annual tax amount: $8,304
- Date on market: 3/22/2024
- Listing agreement: Exclusive Right To Sell
- Listing terms: Conventional,Cash,VA Loan,FHA
- Inclusions: Stove, Dishwasher, Refrigerator, Wash And Dryer, Microwave. Window Treatments
- Exclusions: Garage Freezer And The Two Blueberry Bushes To The Right Of The Driveway
- Ownership: Fee Simple
Price history
| Date | Event | Price |
|---|---|---|
| 5/15/2024 | Sold | $500,000$230/sqft |
Source:  Bright MLS #NJBL2061852 Report a problem Bright MLS #NJBL2061852 Report a problem | ||
| 5/10/2024 | Pending sale | $500,000$230/sqft |
Source: Bright MLS #NJBL2061852 Report a problem | ||
| 4/24/2024 | Contingent | $500,000$230/sqft |
Source: Bright MLS #NJBL2061852 Report a problem | ||
| 3/22/2024 | Listed for sale | $500,000+94.6%$230/sqft |
Source: Bright MLS #NJBL2061852 Report a problem | ||
| 7/10/2017 | Sold | $257,000-1.1%$118/sqft |
Source: Public Record Report a problem | ||
| 5/10/2017 | Pending sale | $259,900$120/sqft |
Source: RE/MAX Results Realty #6970202 Report a problem | ||
| 4/26/2017 | Listed for sale | $259,900$120/sqft |
Source: RE/MAX Results Realty #6970202 Report a problem | ||
| 2/3/2017 | Listing removed | $259,900$120/sqft |
Source: RE/MAX at Home #6842547 Report a problem | ||
| 10/1/2016 | Price change | $259,900-3.7%$120/sqft |
Source: RE/MAX at Home #6842547 Report a problem | ||
| 9/8/2016 | Price change | $269,900-3.6%$124/sqft |
Source: RE/MAX at Home #6842547 Report a problem | ||
| 8/11/2016 | Listed for sale | $279,900$129/sqft |
Source: RE/MAX at Home #6842547 Report a problem | ||
Public tax history
| Year | Property taxes | Tax assessment |
|---|---|---|
| 2025 | $9,018 +9.6% | $244,200 |
| 2024 | $8,227 | $244,200 |
| 2023 | -- | $244,200 |
| 2022 | $8,305 -4.7% | $244,200 |
| 2021 | $8,716 +2% | $244,200 |
| 2020 | $8,545 +1.3% | $244,200 |
| 2019 | $8,435 +3.2% | $244,200 |
| 2018 | $8,173 +2.3% | $244,200 |
| 2017 | $7,988 +2.2% | $244,200 |
| 2016 | $7,817 +4.7% | $244,200 |
| 2015 | $7,465 +2% | $244,200 |
| 2014 | $7,321 +2.4% | $244,200 |
| 2013 | $7,150 +0.5% | $244,200 |
| 2012 | $7,117 +4.2% | $244,200 -21.3% |
| 2011 | $6,829 +4.5% | $310,400 |
| 2010 | $6,534 -3.2% | $310,400 |
| 2009 | $6,751 +1.9% | $310,400 +102% |
| 2008 | $6,628 +7.6% | $153,700 |
| 2007 | $6,160 +9.3% | $153,700 |
| 2006 | $5,638 -2% | $153,700 |
| 2005 | $5,751 +5.4% | $153,700 |
| 2004 | $5,458 | $153,700 |
| 2003 | -- | $153,700 |
| 2002 | -- | $153,700 |
| 2001 | -- | $153,700 |
Find assessor info on the county website
Neighborhood: 08505
Nearby homes
- $474,4003 bd2 ba1.5k sqft36 Eaton Rd, Bordentown, NJ 08505Off Market
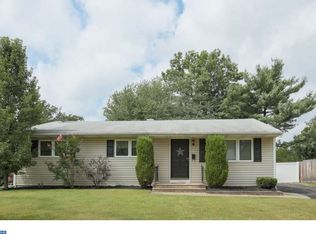
- $399,800-- bd-- ba1.4k sqft38 Eaton Rd, Bordentown, NJ 08505Off Market
- $19,0000.277 Acres36 Thorntown Ln, Bordentown, NJ 08505Off Market
- $481,5003 bd2 ba1.4k sqft40 Eaton Rd, Bordentown, NJ 08505Off Market
- $385,400-- bd-- ba1.4k sqft25 Hinkle Dr, Bordentown, NJ 08505Off Market
- $533,2003 bd2 ba1.5k sqft23 Hinkle Dr, Bordentown, NJ 08505Off Market
- $406,900-- bd-- ba1.3k sqft42 Eaton Rd, Bordentown, NJ 08505Off Market
- $358,6003 bd1 ba1k sqft34 Thorntown Ln, Bordentown, NJ 08505Off Market
Nearby schools
GreatSchools rating
- 6/10Mac Farland Intermediate SchoolGrades: 3-5Distance: 0.6 mi
- 5/10Bordentown Regional Middle SchoolGrades: 6-8Distance: 1.4 mi
- 5/10Bordentown Regional High SchoolGrades: 9-12Distance: 0.8 mi
Schools provided by the listing agent
- Elementary: P.muschal
- Middle: Bordentown Regional
- High: Bordentown Regional H.s.
- District: Bordentown Regional School District
Source: Bright MLS. This data may not be complete. We recommend contacting the local school district to confirm school assignments for this home.
Get a cash offer in 3 minutes
Find out how much your home could sell for in as little as 3 minutes with a no-obligation cash offer.
Estimated market value
$563,400
Get a cash offer in 3 minutes
Find out how much your home could sell for in as little as 3 minutes with a no-obligation cash offer.
Estimated market value
$563,400
- New Jersey
- Burlington County
- Bordentown Township
- 08505
- 37 Thorntown Ln
Nearby cities
Nearby zip codes
Other Bordentown Township Topics
- Apartments for Rent in 08505
- Houses for Sale in 08505
- Houses for Rent in 08505
- 08505 Real Estate
- Bordentown Township Condos
- Houses for Sale in Bordentown Township
- Newest Listings in Bordentown Township
- Bordentown Township Home Values
- Bordentown Township Real Estate Agents
- Bordentown Township Refinance
- Bordentown Township Mortgage Rates
