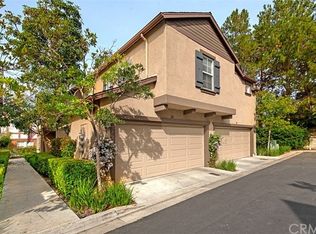

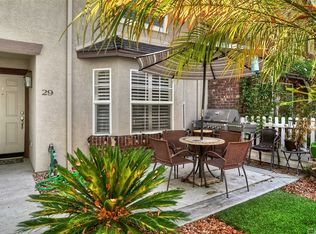
Welcome to 37 Three Vines Court, a luxurious 3 bedroom townhome with a sophisticated design & coastal style. This exceptional residence boasts the largest floor plan, offering 1,620 square feet of gorgeous living area. With 3 bedrooms, 2.5 bathrooms, plus a 3 CAR GARAGE, this home offers an unparalleled blend of space, style, & convenience. Step inside & be captivated by the meticulously updated interior that leaves no detail untouched. The heart of this home is the fully updated kitchen, featuring a full suite of stainless steel appliances plus crisp white wood cabinetry that perfectly compliments the white marble-style quartz counters & custom subway tile backsplash. The center island is perfect for meal prep & casual dining & a full bank of pantry space provides ideal storage. The kitchen flows seamlessly into the family room, where you'll find a custom white-finish stackstone feature wall & subway tile surround fireplace. A custom wine rack enhances the ambiance of sophistication & provides a touch of luxury. Enjoy separate living & formal dining spaces, which add to this home's sophistication & create an atmosphere that caters to both relaxation & entertainment. Your new home is finished with all new luxury vinyl wide plank wood flooring, & fresh interior paint throughout creates a bright & welcoming ambiance, ready to embrace your personal style. The attention to detail extends to the upper level, where both bathrooms have been updated with custom painted vanities & modern fixtures. The primary suite is a retreat of its own, featuring a walk-in closet & an en suite with dual sink vanity & a private toilet area. The guest rooms are thoughtfully designed to for flexibility – one room boasts a custom-built desk area, perfect for remote work or study, without compromising space for a comfortable bed. A convenient laundry room finishes off the upper level. Stepping outside, you'll be enchanted by the custom backyard space that's an entertainer's dream. A built-in BBQ bar invites al fresco dining, while the fire pit sets the tone for cozy gatherings. An outdoor TV & ample seating create an inviting atmosphere for hosting friends & family. Residents of Ladera Ranch enjoy the ultimate lifestyle with multiple parks, pools, hiking trails, skate park, tot water park, festivals, & community events - &, of course, its renowned blue ribbon schools. Don't miss the chance to call this exceptional home your own & enjoy a life of comfort, style, & connection.
Sold for $915,000
Listing Provided by: First Team Real Estate
Bought with: ReMax 2000 Realty
$915,000
37 Three Vines Ct, Ladera Ranch, CA 92694
3beds
1,620sqft
Townhouse
Built in 2002
-- sqft lot
$1,018,800 Zestimate®
$565/sqft
$4,620 Estimated rent
Home value
$1,018,800
$968,000 - $1.07M
$4,620/mo
Zestimate® history
Loading...
Owner options
List your home for rent
$4,620/mo
Rent Zestimate®
Find your next renter with Zillow Rental Manager. Plus, with online applications, you can quickly screen prospective tenants – for free.
Learn more$4,620/mo
Rent Zestimate®
Refinance and save
$6,061/mo
Est. payment
Refinancing to a lower rate could help reduce your monthly payments and save thousands over the life of the loan.
See today's rates$6,061/mo
Est. payment
Explore your selling options
Work with a Zillow partner agent
Leverage their expertise and Zillow's premium Showcase listings to get your home seen by more buyers.
Get startedList with your own agent
Get your home in front of millions of buyers by listing it on Zillow.
Learn how to do itSell it yourself
Take full control of how buyers see your home on Zillow by listing For Sale by Owner (FSBO).
List your homeWhat's special
Modern fixturesCustom backyard spaceSkate parkCustom subway tile backsplashWalk-in closetDual sink vanityBuilt-in bbq bar
Zillow last checked:
Listing updated:
Listing Provided by:
Michelle Wilson DRE #01870068 949-482-5505,
First Team Real Estate
Bought with:
Debra Chao, DRE #02048923
ReMax 2000 Realty
Source: CRMLS,MLS#: OC23137529 Originating MLS: California Regional MLS
Originating MLS: California Regional MLSFacts & features
Interior
Bedrooms & bathrooms
- Bedrooms: 3
- Bathrooms: 3
- Full bathrooms: 2
- 1/2 bathrooms: 1
- Main level bathrooms: 1
Bedroom
- Features: All Bedrooms Up
Bathroom
- Features: Dual Sinks
Kitchen
- Features: Kitchen Island, Kitchen/Family Room Combo, Quartz Counters
Other
- Features: Walk-In Closet(s)
Heating
- Central, Forced Air, Natural Gas
Cooling
- Central Air
Appliances
- Included: Barbecue, Dishwasher, Electric Oven, Disposal, Gas Range, Microwave, Vented Exhaust Fan, Water To Refrigerator, Water Heater, Washer
- Laundry: Electric Dryer Hookup, Gas Dryer Hookup, Laundry Room, Upper Level
Features
- Breakfast Bar, Built-in Features, Balcony, Ceiling Fan(s), Crown Molding, Separate/Formal Dining Room, Eat-in Kitchen, Open Floorplan, Pantry, Quartz Counters, Recessed Lighting, All Bedrooms Up, Walk-In Closet(s)
- Flooring: Vinyl
- Doors: French Doors, Panel Doors
- Windows: Blinds, Custom Covering(s), Double Pane Windows, Screens
- Has fireplace: Yes
- Fireplace features: Family Room, Gas
- Common walls with other units/homes: 2+ Common Walls,End Unit
Interior area
- Total interior livable area: 1,620 sqft
Property
Parking
- Total spaces: 3
- Parking features: Door-Single, Garage, Garage Door Opener, Garage Faces Side, Side By Side, Tandem
- Attached garage spaces: 3
Accessibility
- Accessibility features: None
Features
- Levels: Two
- Stories: 2
- Entry location: Level 1
- Patio & porch: Concrete, Patio, Stone
- Exterior features: Barbecue, Lighting, Rain Gutters, Fire Pit
- Pool features: Community, Heated, Association
- Has spa: Yes
- Spa features: Association, Community, Heated
- Fencing: Stucco Wall,Wrought Iron
- Has view: Yes
- View description: Trees/Woods
Lot
- Features: Back Yard, Cul-De-Sac, Level, Street Level
Details
- Parcel number: 93188788
- Special conditions: Standard
Construction
Type & style
- Home type: Townhouse
- Architectural style: Traditional,Patio Home
- Property subtype: Townhouse
- Attached to another structure: Yes
Materials
- Drywall, Stucco
- Foundation: Slab
- Roof: Composition
Condition
- Updated/Remodeled,Turnkey
- New construction: No
- Year built: 2002
Details
- Builder model: Plan 5 Model F
- Builder name: Centex Homes
Utilities & green energy
- Sewer: Public Sewer
- Water: Public
- Utilities for property: Cable Available
Community & neighborhood
Security
- Security features: Carbon Monoxide Detector(s), Fire Sprinkler System, Smoke Detector(s)
Community
- Community features: Curbs, Foothills, Gutter(s), Park, Storm Drain(s), Street Lights, Sidewalks, Pool
Location
- Region: Ladera Ranch
- Subdivision: Three Vines (Thrv)
HOA & financial
HOA
- Has HOA: Yes
- HOA fee: $372 monthly
- Amenities included: Clubhouse, Sport Court, Meeting/Banquet/Party Room, Outdoor Cooking Area, Barbecue, Picnic Area, Playground, Pool, Spa/Hot Tub, Tennis Court(s), Trail(s)
- Association name: Three Vines
- Association phone: 949-668-0800
- Second HOA fee: $219 monthly
- Second association name: Larmac
- Second association phone: 949-218-0900
Other
Other facts
- Listing terms: Cash,Conventional,VA Loan
Price history
| Date | Event | Price |
|---|---|---|
| 9/29/2023 | Sold | $915,000+1.7%$565/sqft |
Source:  CRMLS #OC23137529 Report a problem CRMLS #OC23137529 Report a problem | ||
| 9/29/2023 | Pending sale | $899,900$555/sqft |
Source: CRMLS #OC23137529 Report a problem | ||
| 8/30/2023 | Contingent | $899,900$555/sqft |
Source: CRMLS #OC23137529 Report a problem | ||
| 8/25/2023 | Listed for sale | $899,900+50.6%$555/sqft |
Source: CRMLS #OC23137529 Report a problem | ||
| 4/30/2018 | Sold | $597,500+24.5%$369/sqft |
Source: Public Record Report a problem | ||
| 1/13/2014 | Sold | $480,000-3%$296/sqft |
Source: Public Record Report a problem | ||
| 11/22/2013 | Price change | $495,000-4.6%$306/sqft |
Source: First Team Real Estate #OC13187674 Report a problem | ||
| 10/14/2013 | Price change | $519,000-3.7%$320/sqft |
Source: First Team Real Estate #OC13187674 Report a problem | ||
| 9/17/2013 | Listed for sale | $539,000+3.7%$333/sqft |
Source: First Team Real Estate #OC13187674 Report a problem | ||
| 8/16/2013 | Listing removed | $520,000$321/sqft |
Source: Evergreen Realty, HomeSmart #OC13142474 Report a problem | ||
| 8/14/2013 | Price change | $520,000-4.6%$321/sqft |
Source: Evergreen Realty, HomeSmart #OC13142474 Report a problem | ||
| 8/8/2013 | Price change | $545,000-0.9%$336/sqft |
Source: Evergreen Realty, HomeSmart #OC13142474 Report a problem | ||
| 7/20/2013 | Listed for sale | $550,000+27.9%$340/sqft |
Source: Evergreen Realty, HomeSmart #OC13142474 Report a problem | ||
| 6/18/2008 | Sold | $430,000-24.6%$265/sqft |
Source: Public Record Report a problem | ||
| 9/1/2006 | Sold | $570,000+16.3%$352/sqft |
Source: Public Record Report a problem | ||
| 10/12/2004 | Sold | $490,000+7.7%$302/sqft |
Source: Public Record Report a problem | ||
| 12/22/2003 | Sold | $455,000+76.7%$281/sqft |
Source: Public Record Report a problem | ||
| 4/2/2001 | Sold | $257,500$159/sqft |
Source: Public Record Report a problem | ||
Public tax history
| Year | Property taxes | Tax assessment |
|---|---|---|
| 2025 | $11,282 +1.6% | $933,300 +2% |
| 2024 | $11,104 +32.4% | $915,000 +40% |
| 2023 | $8,389 +1.6% | $653,452 +2% |
| 2022 | $8,257 +1.5% | $640,640 +2% |
| 2021 | $8,135 +2.2% | $628,079 +1% |
| 2020 | $7,957 | $621,639 +2% |
| 2019 | $7,957 -1% | $609,450 +17.9% |
| 2018 | $8,040 +12.5% | $517,136 +2% |
| 2017 | $7,144 | $506,997 +2% |
| 2016 | $7,144 +1.1% | $497,056 +1.5% |
| 2015 | $7,068 +3.4% | $489,590 +8.4% |
| 2014 | $6,834 | $451,712 +32% |
| 2013 | -- | $342,160 |
| 2012 | -- | $342,160 -6% |
| 2011 | -- | $364,000 |
| 2010 | -- | $364,000 |
| 2009 | -- | $364,000 -20.3% |
| 2008 | -- | $456,500 -19.9% |
| 2007 | -- | $570,000 +14% |
| 2006 | -- | $499,800 +2% |
| 2005 | -- | $490,000 +7.7% |
| 2004 | -- | $455,000 +70.1% |
| 2003 | -- | $267,502 +2% |
| 2002 | -- | $262,257 |
Find assessor info on the county website
Neighborhood: Township Village
Nearby schools
GreatSchools rating
- 9/10Chaparral Elementary SchoolGrades: K-5Distance: 0.1 mi
- 9/10Ladera Ranch Middle SchoolGrades: 6-8Distance: 0.4 mi
- 9/10Tesoro High SchoolGrades: 9-12Distance: 2 mi
Schools provided by the listing agent
- Elementary: Chapparal
- Middle: Ladera Ranch
- High: Tesoro
Source: CRMLS. This data may not be complete. We recommend contacting the local school district to confirm school assignments for this home.
Get a cash offer in 3 minutes
Find out how much your home could sell for in as little as 3 minutes with a no-obligation cash offer.
Estimated market value
$1,018,800
Get a cash offer in 3 minutes
Find out how much your home could sell for in as little as 3 minutes with a no-obligation cash offer.
Estimated market value
$1,018,800
- California
- Orange County
- Ladera Ranch
- 92694
- Township Village
- 37 Three Vines Ct
Nearby cities
Nearby neighborhoods
Nearby zip codes
Other Ladera Ranch Topics
