Welcome home to 37 Tilburg Lane, where space, privacy, and freedom come together—no HOA and over 2 acres to enjoy. Perfect for a growing family, this beautifully maintained home offers room to spread out both inside and out, centrally located between Martinsburg and Charles Town while still feeling peaceful and private. Built in 2001, this 4-bedroom, 3.5-bath home features 2,640 square feet of comfortable living space plus a finished basement ideal for a playroom, home theater, gym, or guest retreat as well as a separate storage area. The thoughtful layout provides both open gathering areas and private spaces for everyday living. Recent upgrades add peace of mind and modern appeal, including a brand-new architectural shingle roof (2024) and a fully remodeled primary bathroom showcasing a custom tile shower and stylish finishes. The washer and dryer were purchased new in 2025. The HVAC units, yes, there are 2; each with its own thermostat, were updated in 2019 and 2023. One is for the basement and main level, and the second unit is for the upstairs. An oversized heated 2-car attached garage adds everyday convenience year-round. Enjoy what truly sets this property apart: a sprawling 2.01-acre lot with a vinyl privacy fence enclosing part of the backyard, ideal for kids, pets, gardening, or simply enjoying wide-open space without close neighbors. With a backyard this flat, you have the freedom to truly make this property your own; maybe a pool or detached garage and with this much space, maybe both. If you like outdoor entertaining, this home offers a tongue-and-groove covered paver patio, designed to seamlessly extend the indoor living space outdoors. Complete with ceiling fans and lights, this inviting area is perfect for relaxing evenings, outdoor dining, entertaining guests, or watching kids play in the yard while staying shaded and comfortable. Whether hosting summer gatherings or enjoying quiet mornings with coffee, this space truly enhances the home’s livability. If you’ve been searching for more space, a large yard, and the flexibility of no HOA, this Martinsburg home checks all the boxes. Schedule your showing and imagine the possibilities at 37 Tilburg Lane.
Sold for $531,000
$531,000
37 Tilburg Ln, Martinsburg, WV 25405
4beds
2,676sqft
Single Family Residence
Built in 2001
2.01 Acres Lot
$538,000 Zestimate®
$198/sqft
$2,579 Estimated rent
Home value
$538,000
$484,000 - $597,000
$2,579/mo
Zestimate® history
Owner options
List your home for rent
$2,579/mo
Rent Zestimate®
Find your next renter with Zillow Rental Manager. Plus, with online applications, you can quickly screen prospective tenants – for free.
$2,579/mo
Rent Zestimate®
Refinance and save
$2,466/mo
Est. payment
Refinancing to a lower rate could help reduce your monthly payments and save thousands over the life of the loan.
$2,466/mo
Est. payment
Explore your selling options
Work with a Zillow partner agent
Leverage their expertise and Zillow's premium Showcase listings to get your home seen by more buyers.
Get startedList with your own agent
Get your home in front of millions of buyers by listing it on Zillow.
Learn how to do itSell it yourself
Take full control of how buyers see your home on Zillow by listing For Sale by Owner (FSBO).
List your homeWhat's special
Zillow last checked:
Listing updated:
Listed by:
Michael Bohrer 304-270-0230,
ERA Liberty Realty
Bought with:
Chrissy Pierson, wvs180300542
Samson Properties
Source: Bright MLS,MLS#: WVBE2047222
Facts & features
Interior
Bedrooms & bathrooms
- Bedrooms: 4
- Bathrooms: 4
- Full bathrooms: 3
- 1/2 bathrooms: 1
- Main level bathrooms: 1
Rooms
- Room types: Dining Room, Primary Bedroom, Bedroom 2, Bedroom 3, Bedroom 4, Kitchen, Family Room, Foyer, Laundry, Office, Recreation Room, Storage Room, Bathroom 2, Bathroom 3, Primary Bathroom, Half Bath
Primary bedroom
- Features: Ceiling Fan(s), Flooring - Carpet, Walk-In Closet(s)
- Level: Upper
- Area: 187 Square Feet
- Dimensions: 11 X 17
Bedroom 2
- Features: Flooring - Carpet, Ceiling Fan(s)
- Level: Upper
- Area: 120 Square Feet
- Dimensions: 10 X 12
Bedroom 3
- Features: Ceiling Fan(s), Flooring - Carpet
- Level: Upper
- Area: 121 Square Feet
- Dimensions: 11 X 11
Bedroom 4
- Features: Ceiling Fan(s), Flooring - Carpet
- Level: Upper
- Area: 121 Square Feet
- Dimensions: 11 X 11
Primary bathroom
- Features: Bathroom - Walk-In Shower, Flooring - Ceramic Tile, Countertop(s) - Solid Surface
- Level: Upper
Bathroom 2
- Features: Bathroom - Tub Shower, Countertop(s) - Solid Surface, Flooring - Ceramic Tile
- Level: Upper
Bathroom 3
- Features: Bathroom - Tub Shower, Countertop(s) - Solid Surface, Flooring - Ceramic Tile
- Level: Lower
Dining room
- Features: Flooring - Engineered Wood
- Level: Main
- Area: 121 Square Feet
- Dimensions: 11 X 11
Family room
- Features: Flooring - Carpet, Ceiling Fan(s), Fireplace - Other
- Level: Main
- Area: 154 Square Feet
- Dimensions: 11 X 14
Foyer
- Features: Flooring - Engineered Wood
- Level: Main
- Area: 55 Square Feet
- Dimensions: 5 X 11
Half bath
- Features: Flooring - Luxury Vinyl Plank
- Level: Main
Kitchen
- Features: Flooring - Luxury Vinyl Plank
- Level: Main
- Area: 234 Square Feet
- Dimensions: 13 X 18
Laundry
- Features: Flooring - Luxury Vinyl Plank
- Level: Main
- Area: 72 Square Feet
- Dimensions: 8 X 9
Office
- Features: Flooring - Engineered Wood
- Level: Main
- Area: 100 Square Feet
- Dimensions: 10 X 10
Recreation room
- Features: Basement - Finished, Flooring - Carpet
- Level: Lower
- Area: 480 Square Feet
- Dimensions: 20 X 24
Storage room
- Features: Basement - Unfinished
- Level: Lower
- Area: 100 Square Feet
- Dimensions: 10 X 10
Heating
- Heat Pump, Electric
Cooling
- Central Air, Heat Pump, Electric
Appliances
- Included: Microwave, Dishwasher, Dryer, Extra Refrigerator/Freezer, Oven/Range - Electric, Refrigerator, Stainless Steel Appliance(s), Washer, Water Conditioner - Owned, Water Heater, Water Treat System, Electric Water Heater
- Laundry: Laundry Room
Features
- Bathroom - Tub Shower, Bathroom - Walk-In Shower, Breakfast Area, Built-in Features, Ceiling Fan(s), Chair Railings, Combination Kitchen/Dining, Combination Kitchen/Living, Dining Area, Family Room Off Kitchen, Floor Plan - Traditional, Formal/Separate Dining Room, Kitchen Island, Pantry, Primary Bath(s), Recessed Lighting, Store/Office, Upgraded Countertops, Wainscotting, Walk-In Closet(s), Dry Wall
- Flooring: Carpet, Luxury Vinyl, Engineered Wood, Wood
- Doors: French Doors, Sliding Glass, Storm Door(s)
- Basement: Other,Windows
- Number of fireplaces: 1
- Fireplace features: Gas/Propane, Mantel(s)
Interior area
- Total structure area: 2,776
- Total interior livable area: 2,676 sqft
- Finished area above ground: 2,196
- Finished area below ground: 480
Property
Parking
- Total spaces: 6
- Parking features: Garage Faces Side, Garage Door Opener, Asphalt, Attached, Driveway
- Attached garage spaces: 2
- Uncovered spaces: 4
- Details: Garage Sqft: 480
Accessibility
- Accessibility features: None
Features
- Levels: Two
- Stories: 2
- Patio & porch: Patio, Porch, Roof
- Exterior features: Extensive Hardscape, Lighting, Rain Gutters, Play Area, Play Equipment, Sidewalks
- Pool features: None
- Fencing: Vinyl
- Has view: Yes
- View description: Garden
Lot
- Size: 2.01 Acres
- Features: Cleared, Front Yard, Landscaped, No Thru Street, Not In Development, Open Lot, Rear Yard, SideYard(s), Suburban
Details
- Additional structures: Above Grade, Below Grade, Outbuilding
- Parcel number: 08 21000100130000
- Zoning: 101
- Special conditions: Standard
Construction
Type & style
- Home type: SingleFamily
- Architectural style: Colonial
- Property subtype: Single Family Residence
Materials
- Blown-In Insulation, Concrete, CPVC/PVC, Stick Built, Vinyl Siding
- Foundation: Permanent
- Roof: Architectural Shingle
Condition
- Excellent
- New construction: No
- Year built: 2001
Utilities & green energy
- Electric: 100 Amp Service
- Sewer: On Site Septic
- Water: Well
- Utilities for property: Cable Available, Electricity Available, Phone Available, Propane, Cable
Community & HOA
Community
- Security: 24 Hour Security
- Subdivision: Vancleves
HOA
- Has HOA: No
Location
- Region: Martinsburg
Financial & listing details
- Price per square foot: $198/sqft
- Tax assessed value: $211,860
- Annual tax amount: $2,576
- Date on market: 1/20/2026
- Listing agreement: Exclusive Right To Sell
- Listing terms: Cash,Conventional,FHA,USDA Loan,VA Loan
- Ownership: Fee Simple
- Road surface type: Paved
Price history
| Date | Event | Price |
|---|---|---|
| 4/24/2026 | Sold | $531,000-1.5%$198/sqft |
Source:  Bright MLS #WVBE2047222 Report a problem Bright MLS #WVBE2047222 Report a problem | ||
| 3/8/2026 | Contingent | $539,000$201/sqft |
Source: Bright MLS #WVBE2047222 Report a problem | ||
| 2/9/2026 | Listed for sale | $539,000$201/sqft |
Source: Bright MLS #WVBE2047222 Report a problem | ||
| 1/20/2026 | Pending sale | $539,000+89.2%$201/sqft |
Source: Bright MLS #WVBE2047222 Report a problem | ||
| 8/11/2017 | Sold | $284,900-1.7%$106/sqft |
Source: Public Record Report a problem | ||
| 6/12/2017 | Pending sale | $289,900$108/sqft |
Source: Perry Wellington Realty, LLC #BE9969234 Report a problem | ||
| 6/6/2017 | Listed for sale | $289,900$108/sqft |
Source: Perry Wellington Realty, LLC #BE9969234 Report a problem | ||
Public tax history
| Year | Property taxes | Tax assessment |
|---|---|---|
| 2025 | $2,576 -0.4% | $211,860 +0.5% |
| 2024 | $2,586 -2.9% | $210,720 |
| 2023 | $2,663 +15.2% | $210,720 +6.1% |
| 2022 | $2,312 | $198,660 +7% |
| 2021 | -- | $185,700 +3.9% |
| 2020 | -- | $178,800 +3.2% |
| 2019 | $2,048 +18.7% | $173,220 +18.9% |
| 2018 | $1,726 +0.9% | $145,740 +1.6% |
| 2017 | $1,710 -0.1% | $143,460 +0.8% |
| 2016 | $1,711 +3.5% | $142,260 +6.3% |
| 2015 | $1,653 -0.9% | $133,860 -0.6% |
| 2014 | $1,668 +2.5% | $134,700 -0.2% |
| 2013 | $1,628 | $135,000 +2.4% |
| 2012 | $1,628 -8.5% | $131,820 -9.1% |
| 2011 | $1,779 +5.8% | $144,960 +3.2% |
| 2010 | $1,681 -3.3% | $140,520 -9.4% |
| 2009 | $1,738 +0% | $155,160 -1.5% |
| 2008 | $1,738 +3.7% | $157,560 +4% |
| 2007 | $1,676 +6.1% | $151,560 +9.4% |
| 2006 | $1,579 -0.2% | $138,540 +5.4% |
| 2005 | $1,581 | $131,460 +18.6% |
| 2004 | -- | $110,880 |
| 2003 | -- | $110,880 +589.6% |
| 2002 | -- | $16,080 |
| 2001 | -- | $16,080 |
Find assessor info on the county website
Neighborhood: 25405
Nearby homes
- $335,0003 bd2 ba1.3k sqft30 Tilburg Ln, Martinsburg, WV 25405Sold
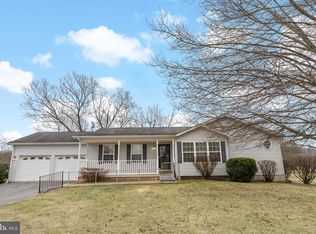
- $595,6004 bd3 ba3.5k sqft1676 Baker Rd, Martinsburg, WV 25405Off Market
- $484,6003 bd2 ba1.9k sqft4166 Golf Course Rd, Martinsburg, WV 25405Off Market
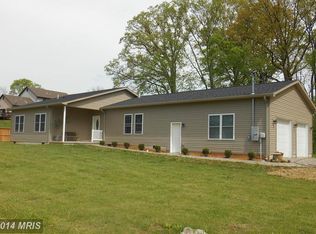
- $479,6003 bd3 ba1.4k sqft80 Tilburg Ln, Martinsburg, WV 25405Off Market
- $436,3004 bd3 ba2.1k sqft27 Lizs Way, Martinsburg, WV 25405Off Market
- $558,1003 bd4 ba3.2k sqft1750 Baker Rd, Martinsburg, WV 25405Off Market
- $321,800-- bd-- ba-- sqft4168 Golf Course Rd, Martinsburg, WV 25405Off Market
- $673,2004 bd3 ba3.3k sqft79 Lizs Way, Martinsburg, WV 25405Off Market
Nearby schools
GreatSchools rating
- NAOpequon Elementary SchoolGrades: PK-2Distance: 4.5 mi
- 4/10Martinsburg North Middle SchoolGrades: 6-8Distance: 4.7 mi
- 7/10Spring Mills High SchoolGrades: 9-12Distance: 8.1 mi
Schools provided by the listing agent
- District: Berkeley County Schools
Source: Bright MLS. This data may not be complete. We recommend contacting the local school district to confirm school assignments for this home.
Get a cash offer in 3 minutes
Find out how much your home could sell for in as little as 3 minutes with a no-obligation cash offer.
Estimated market value
$538,000
Get a cash offer in 3 minutes
Find out how much your home could sell for in as little as 3 minutes with a no-obligation cash offer.
Estimated market value
$538,000
- West Virginia
- Berkeley County
- Martinsburg
- 25405
- 37 Tilburg Ln
