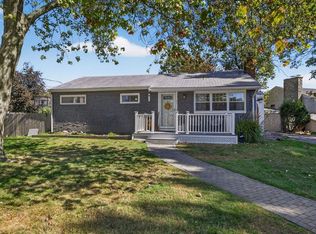
Location, location, location! Tucked away on a quiet dead-end street, this oversized brick-front Cape offers the space and updates today’s buyers want. A full rear dormer creates spacious second-floor bedrooms rarely found in traditional Capes. Features include oak hardwood floors, a wood-burning fireplace, a large country-style kitchen with a gas stove, gas heat, and new windows, plus a roof approximately 10 years old.Offering up to 4 bedrooms, with 2 on the first floor and 2 upstairs, along with a spacious mudroom and a private backyard perfect for relaxing or entertaining. The two first-floor bedrooms are connected, creating a flexible layout with the option to keep them as separate bedrooms or combine them into one large primary suite, home office, or sitting area.Conveniently located just 3–4 miles from the beach, this home offers easy access to coastal recreation while still enjoying the privacy of a quiet residential setting.
Sold for $721,000
$721,000
37 Tingley Rd, Braintree, MA 02184
4beds
1,719sqft
Single Family Residence
Built in 1952
7,501 Square Feet Lot
$727,400 Zestimate®
$419/sqft
$4,803 Estimated rent
Home value
$727,400
$676,000 - $778,000
$4,803/mo
Zestimate® history
Owner options
List your home for rent
$4,803/mo
Rent Zestimate®
Find your next renter with Zillow Rental Manager. Plus, with online applications, you can quickly screen prospective tenants – for free.
$4,803/mo
Rent Zestimate®
Refinance and save
$4,770/mo
Est. payment
Refinancing to a lower rate could help reduce your monthly payments and save thousands over the life of the loan.
$4,770/mo
Est. payment
Explore your selling options
Work with a Zillow partner agent
Leverage their expertise and Zillow's premium Showcase listings to get your home seen by more buyers.
Get startedList with your own agent
Get your home in front of millions of buyers by listing it on Zillow.
Learn how to do itSell it yourself
Take full control of how buyers see your home on Zillow by listing For Sale by Owner (FSBO).
List your homeWhat's special
Wood-burning fireplaceQuiet dead-end streetNew windowsOak hardwood floorsSpacious mudroomOversized brick-front cape
Zillow last checked:
Listing updated:
Listed by:
Melicia Dacosta 508-314-3307,
Mega Realty Services 508-665-4004
Bought with:
DLX Team
Dream Realty
Source: MLS PIN,MLS#: 73517062
Facts & features
Interior
Bedrooms & bathrooms
- Bedrooms: 4
- Bathrooms: 2
- Full bathrooms: 2
Primary bedroom
- Level: Second
Bedroom 2
- Level: Second
Bedroom 3
- Level: First
Bedroom 4
- Level: First
Bathroom 1
- Level: First
Bathroom 2
- Level: Second
Kitchen
- Level: First
Living room
- Level: First
Heating
- Forced Air, Natural Gas
Cooling
- None
Appliances
- Included: Gas Water Heater, Water Heater, Range, Dishwasher, Microwave, Refrigerator
- Laundry: In Basement
Features
- Play Room, Mud Room
- Flooring: Tile, Hardwood
- Basement: Full,Bulkhead,Sump Pump
- Number of fireplaces: 1
Interior area
- Total structure area: 1,719
- Total interior livable area: 1,719 sqft
- Finished area above ground: 1,719
Property
Parking
- Total spaces: 6
- Parking features: Attached, Paved Drive, Off Street
- Attached garage spaces: 1
- Uncovered spaces: 5
Features
- Patio & porch: Patio
- Exterior features: Patio
- Waterfront features: Harbor, River, 1 to 2 Mile To Beach, Beach Ownership(Public)
Lot
- Size: 7,501 Square Feet
Details
- Parcel number: M:3012 B:0 L:110,21412
- Zoning: B
Construction
Type & style
- Home type: SingleFamily
- Architectural style: Cape
- Property subtype: Single Family Residence
Materials
- Frame
- Foundation: Concrete Perimeter
- Roof: Shingle
Condition
- Year built: 1952
Utilities & green energy
- Electric: Circuit Breakers
- Sewer: Public Sewer
- Water: Public
- Utilities for property: for Gas Oven
Community & HOA
Community
- Features: Public Transportation, Marina, Public School, T-Station
HOA
- Has HOA: No
Location
- Region: Braintree
Financial & listing details
- Price per square foot: $419/sqft
- Tax assessed value: $602,400
- Annual tax amount: $6,012
- Date on market: 9/22/2026
- Exclusions: Washer And Dryer Not Included.
Price history
| Date | Event | Price |
|---|---|---|
| 6/30/2026 | Sold | $721,000+3.6%$419/sqft |
Source: MLS PIN #73517062 Report a problem | ||
| 5/12/2026 | Listed for sale | $695,900+26.5%$405/sqft |
Source: MLS PIN #73517062 Report a problem | ||
| 12/30/2021 | Sold | $550,000+3.8%$320/sqft |
Source: MLS PIN #72918775 Report a problem | ||
| 11/14/2021 | Contingent | $529,900$308/sqft |
Source: MLS PIN #72918775 Report a problem | ||
| 11/10/2021 | Listed for sale | $529,900$308/sqft |
Source: MLS PIN #72918775 Report a problem | ||
Public tax history
| Year | Property taxes | Tax assessment |
|---|---|---|
| 2025 | $6,012 +10.8% | $602,400 +5.2% |
| 2024 | $5,426 +4.7% | $572,400 +7.8% |
| 2023 | $5,183 +5.2% | $531,000 +7.3% |
| 2022 | $4,925 +10.3% | $495,000 +10.3% |
| 2021 | $4,467 +5.8% | $448,900 +4.8% |
| 2020 | $4,222 +1.8% | $428,200 +4.1% |
| 2019 | $4,149 +4.8% | $411,200 +9.5% |
| 2018 | $3,958 +3% | $375,500 +4.9% |
| 2017 | $3,843 +2.1% | $357,800 +4.3% |
| 2016 | $3,765 | $342,900 |
Find assessor info on the county website
Neighborhood: 02184
Nearby homes
- $645,0003 bd2 ba1.6k sqft31 Tingley Rd, Braintree, MA 02184Sold
- $728,7004 bd2 ba1.8k sqft45 Tingley Rd, Braintree, MA 02184Off Market
- $645,0004 bd2 ba1.5k sqft32 Tingley Rd, Braintree, MA 02184Sold
- $801,1003 bd2 ba2.4k sqft52 Willow St, Braintree, MA 02184Off Market
- $726,7003 bd2 ba1.9k sqft49 Nickerson Rd, Braintree, MA 02184Off Market
- $779,4004 bd3 ba1.6k sqft51 Tingley Rd, Braintree, MA 02184Off Market
- $715,0004 bd2 ba1.7k sqft26 Tingley Rd, Braintree, MA 02184Sold
- $613,2003 bd1 ba1.3k sqft44 Tingley Rd, Braintree, MA 02184Off Market
Nearby schools
GreatSchools rating
- 8/10Donald Ross Elementary SchoolGrades: K-4Distance: 0.4 mi
- 7/10East Middle SchoolGrades: 5-8Distance: 0.4 mi
- 8/10Braintree High SchoolGrades: 9-12Distance: 2.4 mi
Get a cash offer in 3 minutes
Find out how much your home could sell for in as little as 3 minutes with a no-obligation cash offer.
Estimated market value
$727,400
Get a cash offer in 3 minutes
Find out how much your home could sell for in as little as 3 minutes with a no-obligation cash offer.
Estimated market value
$727,400
- Massachusetts
- Norfolk County
- Braintree
- 02184
- 37 Tingley Rd
