Have you been searching for a 3 bed/ 2 bath home in a beautiful neighborhood? Look no further. Welcome home to this beautiful ranch with ample living space. Your light-filled living room features hardwood floors, a wood burning fireplace and huge picture window. The living room opens up to an eat-in kitchen w/cherry cabinetry, newer stainless steel appliances and tile backsplash. Mini splits were added to the kitchen and main bedroom in 2021. Access to your spacious backyard is through the eat-in kitchen. The main level has 3 generously sized, light-filled bedrooms and a full updated bathroom. The lower-level of the home was completely renovated in 2023. This renovation added a second full bathroom to the home and features a beautifully tiled walk in shower. The electrical panel and the roof were both updated in 2023. This home is centrally located and convenient to all area amenities making it a great home for commuters or anyone who values convenience. Come see your new home today!
Sold for $611,000
$611,000
37 Topsfield Cir, Shrewsbury, MA 01545
3beds
1,531sqft
Single Family Residence
Built in 1963
0.29 Acres Lot
$618,700 Zestimate®
$399/sqft
$3,253 Estimated rent
Home value
$618,700
$563,000 - $674,000
$3,253/mo
Zestimate® history
Owner options
List your home for rent
$3,253/mo
Rent Zestimate®
Find your next renter with Zillow Rental Manager. Plus, with online applications, you can quickly screen prospective tenants – for free.
$3,253/mo
Rent Zestimate®
Refinance and save
$4,144/mo
Est. payment
Refinancing to a lower rate could help reduce your monthly payments and save thousands over the life of the loan.
$4,144/mo
Est. payment
Explore your selling options
Work with a Zillow partner agent
Leverage their expertise and Zillow's premium Showcase listings to get your home seen by more buyers.
Get startedList with your own agent
Get your home in front of millions of buyers by listing it on Zillow.
Learn how to do itSell it yourself
Take full control of how buyers see your home on Zillow by listing For Sale by Owner (FSBO).
List your homeWhat's special
Wood burning fireplaceEat-in kitchenSpacious backyardAmple living spaceHardwood floorsNewer stainless steel appliancesBeautiful ranch
Zillow last checked:
Listing updated:
Listed by:
Amy Marshall 774-571-0036,
Premeer Real Estate Inc. 508-278-5390
Bought with:
Sophia Gibbs
Gibbs Realty Inc.
Source: MLS PIN,MLS#: 73380827
Facts & features
Interior
Bedrooms & bathrooms
- Bedrooms: 3
- Bathrooms: 2
- Full bathrooms: 2
- Main level bedrooms: 3
Primary bedroom
- Features: Closet, Flooring - Hardwood, Lighting - Overhead
- Level: Main,First
Bedroom 2
- Features: Closet, Flooring - Hardwood, Lighting - Overhead
- Level: Main,First
Bedroom 3
- Features: Closet, Flooring - Hardwood, Lighting - Overhead
- Level: Main,First
Bathroom 1
- Features: Bathroom - Full, Bathroom - With Tub & Shower, Flooring - Stone/Ceramic Tile, Countertops - Stone/Granite/Solid, Lighting - Sconce, Lighting - Overhead
- Level: First
Bathroom 2
- Features: Bathroom - Full, Bathroom - Tiled With Shower Stall, Flooring - Stone/Ceramic Tile, Countertops - Stone/Granite/Solid
- Level: Basement
Dining room
- Features: Closet, Flooring - Stone/Ceramic Tile, Breakfast Bar / Nook, Exterior Access, Lighting - Overhead
- Level: First
Family room
- Features: Bathroom - Full, Closet, Flooring - Vinyl, Exterior Access, Recessed Lighting, Remodeled
- Level: Basement
Kitchen
- Features: Flooring - Stone/Ceramic Tile, Dining Area, Countertops - Stone/Granite/Solid, Breakfast Bar / Nook, Exterior Access, Stainless Steel Appliances, Lighting - Overhead
- Level: First
Living room
- Features: Closet, Flooring - Hardwood, Window(s) - Picture
- Level: First
Heating
- Baseboard, Oil, Electric, Ductless
Cooling
- Ductless
Appliances
- Included: Water Heater, Range, Dishwasher, Microwave, Refrigerator, Washer, Dryer
- Laundry: Flooring - Laminate, Electric Dryer Hookup, Washer Hookup, In Basement
Features
- Flooring: Tile, Laminate, Hardwood
- Windows: Insulated Windows
- Basement: Full,Finished,Walk-Out Access,Garage Access
- Number of fireplaces: 1
- Fireplace features: Living Room
Interior area
- Total structure area: 1,531
- Total interior livable area: 1,531 sqft
- Finished area above ground: 1,056
- Finished area below ground: 475
Property
Parking
- Total spaces: 4
- Parking features: Under, Paved Drive
- Attached garage spaces: 1
- Uncovered spaces: 3
Features
- Exterior features: Rain Gutters
Lot
- Size: 0.29 Acres
Details
- Parcel number: M:40 B:109000,1681395
- Zoning: RES A
Construction
Type & style
- Home type: SingleFamily
- Architectural style: Ranch
- Property subtype: Single Family Residence
Materials
- Frame
- Foundation: Concrete Perimeter
- Roof: Shingle
Condition
- Year built: 1963
Utilities & green energy
- Electric: Circuit Breakers, 200+ Amp Service
- Sewer: Public Sewer
- Water: Public
- Utilities for property: for Electric Range, for Electric Dryer, Washer Hookup
Community & HOA
HOA
- Has HOA: No
Location
- Region: Shrewsbury
Financial & listing details
- Price per square foot: $399/sqft
- Tax assessed value: $476,500
- Annual tax amount: $5,737
- Date on market: 9/24/2026
- Listing terms: Seller W/Participate,Contract
- Exclusions: Personal Property
Price history
| Date | Event | Price |
|---|---|---|
| 7/2/2025 | Sold | $611,000+7.4%$399/sqft |
Source: MLS PIN #73380827 Report a problem | ||
| 5/28/2025 | Listed for sale | $569,000+97.9%$372/sqft |
Source: MLS PIN #73380827 Report a problem | ||
| 7/21/2017 | Sold | $287,500+47.4%$188/sqft |
Source: Public Record Report a problem | ||
| 8/1/2012 | Sold | $195,000-9.3%$127/sqft |
Source: Public Record Report a problem | ||
| 6/7/2012 | Listed for sale | $214,900$140/sqft |
Source: Tebo Properties INC DBA Keller Williams #71393112 Report a problem | ||
Public tax history
| Year | Property taxes | Tax assessment |
|---|---|---|
| 2025 | $5,737 +16.5% | $476,500 +19.8% |
| 2024 | $4,926 -0.5% | $397,900 +5.4% |
| 2023 | $4,953 -4.3% | $377,500 +2.9% |
| 2022 | $5,177 +26.6% | $366,900 +18.4% |
| 2021 | $4,089 +8% | $310,000 +2.1% |
| 2020 | $3,785 +6.3% | $303,500 +7.2% |
| 2019 | $3,560 +6.3% | $283,200 +7% |
| 2018 | $3,350 +5% | $264,600 +6.4% |
| 2017 | $3,191 +1.8% | $248,700 +3.2% |
| 2016 | $3,134 | $241,100 |
Find assessor info on the county website
Neighborhood: 01545
Nearby homes
- $767,8003 bd2 ba2.5k sqft33 Topsfield Cir, Shrewsbury, MA 01545Off Market
- $572,4004 bd2 ba1.4k sqft45 Topsfield Cir, Shrewsbury, MA 01545Off Market
- $421,9003 bd1 ba-- sqft44-1 Topsfield Cir, Shrewsbury, MA 01545Off Market

- $625,0004 bd2 ba1.6k sqft34 Topsfield Cir, Shrewsbury, MA 01545Sold
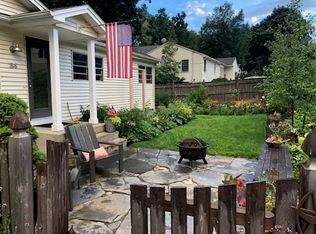
- $574,0003 bd2 ba1.6k sqft63 Topsfield Cir, Shrewsbury, MA 01545Off Market
- $563,0003 bd2 ba1.1k sqft55 Topsfield Cir, Shrewsbury, MA 01545Off Market
- $623,0004 bd3 ba1.8k sqft32 Topsfield Cir, Shrewsbury, MA 01545Sold
- $539,3003 bd2 ba1.1k sqft67 Topsfield Cir, Shrewsbury, MA 01545Off Market
Nearby schools
GreatSchools rating
- 7/10Major Howard W. Beal SchoolGrades: K-4Distance: 0.6 mi
- 9/10Oak Middle SchoolGrades: 7-8Distance: 1.2 mi
- 9/10Shrewsbury Sr High SchoolGrades: 9-12Distance: 3 mi
Get a cash offer in 3 minutes
Find out how much your home could sell for in as little as 3 minutes with a no-obligation cash offer.
Estimated market value
$618,700
Get a cash offer in 3 minutes
Find out how much your home could sell for in as little as 3 minutes with a no-obligation cash offer.
Estimated market value
$618,700
- Massachusetts
- Worcester County
- Shrewsbury
- 01545
- 37 Topsfield Cir
