Highest and Best due on Monday at 12pm! Welcome to this beautifully maintained open-concept raised ranch, perfectly situated on a quiet cul-de-sac, close to Wickham Park, nature and bike trails, and shopping. The inviting main level features soaring vaulted ceilings that create a bright, airy atmosphere, seamlessly connecting the living room, dining area, and kitchen-ideal for both everyday living and entertaining. Outside, the professionally landscaped grounds provide exceptional curb appeal, while the private backyard with a large compsite deck offers a peaceful retreat for relaxation, outdoor dining, or gatherings with family and friends. The finished lower level expands the home's living space and includes a flexible recreation area, and a fourth bedroom, making it perfect for guests, a home office, or extended family living. Combining an open floor plan, desirable location, and versatile living spaces, this home offers comfort, privacy, and style in a sought-after neighborhood setting.
Sold for $405,000
Street View
$405,000
37 Torpey Drive, East Hartford, CT 06108
4beds
1,599sqft
Single Family Residence
Built in 1992
0.4 Acres Lot
$405,200 Zestimate®
$253/sqft
$2,920 Estimated rent
Home value
$405,200
$373,000 - $438,000
$2,920/mo
Zestimate® history
Owner options
List your home for rent
$2,920/mo
Rent Zestimate®
Find your next renter with Zillow Rental Manager. Plus, with online applications, you can quickly screen prospective tenants – for free.
$2,920/mo
Rent Zestimate®
Refinance and save
$2,956/mo
Est. payment
Refinancing to a lower rate could help reduce your monthly payments and save thousands over the life of the loan.
$2,956/mo
Est. payment
Explore your selling options
Work with a Zillow partner agent
Leverage their expertise and Zillow's premium Showcase listings to get your home seen by more buyers.
Get startedList with your own agent
Get your home in front of millions of buyers by listing it on Zillow.
Learn how to do itSell it yourself
Take full control of how buyers see your home on Zillow by listing For Sale by Owner (FSBO).
List your homeWhat's special
Soaring vaulted ceilingsFourth bedroomProfessionally landscaped groundsOpen floor planFlexible recreation areaVersatile living spacesQuiet cul-de-sac
Zillow last checked:
Listing updated:
Listed by:
Margaret Wilcox Team,
Amanda Brown (860)306-5137,
William Raveis Real Estate 860-633-0111
Bought with:
Michael Price, RES.0805910
KW Legacy Partners
Source: Smart MLS,MLS#: 24185328
Facts & features
Interior
Bedrooms & bathrooms
- Bedrooms: 4
- Bathrooms: 2
- Full bathrooms: 2
Primary bedroom
- Features: Full Bath, Wall/Wall Carpet
- Level: Main
Bedroom
- Features: Wall/Wall Carpet
- Level: Main
Bedroom
- Features: Wall/Wall Carpet
- Level: Main
Bedroom
- Features: Wall/Wall Carpet
- Level: Lower
Den
- Features: Wall/Wall Carpet
- Level: Lower
Dining room
- Features: High Ceilings, Vaulted Ceiling(s), Sliders
- Level: Main
Kitchen
- Features: High Ceilings, Vaulted Ceiling(s), Breakfast Bar
- Level: Main
Living room
- Features: High Ceilings, Vaulted Ceiling(s)
- Level: Main
Heating
- Hot Water, Natural Gas
Cooling
- Window Unit(s)
Appliances
- Included: Oven/Range, Refrigerator, Dishwasher, Washer, Dryer, Gas Water Heater, Water Heater
Features
- Basement: Full,Finished
- Attic: Access Via Hatch
- Has fireplace: No
Interior area
- Total structure area: 1,599
- Total interior livable area: 1,599 sqft
- Finished area above ground: 1,137
- Finished area below ground: 462
Property
Parking
- Total spaces: 2
- Parking features: Attached, Garage Door Opener
- Attached garage spaces: 2
Features
- Patio & porch: Deck
- Exterior features: Sidewalk, Rain Gutters
Lot
- Size: 0.4 Acres
- Features: Cul-De-Sac, Cleared, Landscaped
Details
- Parcel number: 515577
- Zoning: R-3
Construction
Type & style
- Home type: SingleFamily
- Architectural style: Ranch
- Property subtype: Single Family Residence
Materials
- Vinyl Siding
- Foundation: Concrete Perimeter, Raised
- Roof: Asphalt
Condition
- New construction: No
- Year built: 1992
Utilities & green energy
- Sewer: Public Sewer
- Water: Public
- Utilities for property: Cable Available
Community & HOA
HOA
- Has HOA: No
Location
- Region: East Hartford
Financial & listing details
- Price per square foot: $253/sqft
- Tax assessed value: $161,400
- Annual tax amount: $7,408
- Date on market: 6/19/2026
Price history
| Date | Event | Price |
|---|---|---|
| 7/18/2026 | Pending sale | $389,000-4%$243/sqft |
Source:  Smart MLS #24185328 Report a problem Smart MLS #24185328 Report a problem | ||
| 7/17/2026 | Sold | $405,000+4.1%$253/sqft |
Source: Smart MLS #24185328 Report a problem | ||
| 6/19/2026 | Listed for sale | $389,000+107.3%$243/sqft |
Source: Smart MLS #24185328 Report a problem | ||
| 11/7/2018 | Sold | $187,625$117/sqft |
Source: Smart MLS #170093465 Report a problem | ||
| 8/30/2018 | Sold | $187,625-3.8%$117/sqft |
Source: Public Record Report a problem | ||
| 6/8/2018 | Listed for sale | $195,000$122/sqft |
Source: Agnelli Real Estate LLC #170093465 Report a problem | ||
Public tax history
| Year | Property taxes | Tax assessment |
|---|---|---|
| 2025 | $7,408 +4.3% | $161,400 |
| 2024 | $7,102 +3.4% | $161,400 |
| 2023 | $6,866 +3.8% | $161,400 |
| 2022 | $6,617 +9.2% | $161,400 +31.4% |
| 2021 | $6,060 -1.1% | $122,800 |
| 2020 | $6,130 +1.6% | $122,800 |
| 2019 | $6,031 +3% | $122,800 |
| 2018 | $5,853 +1.3% | $122,800 |
| 2017 | $5,778 -2.8% | $122,800 -5.2% |
| 2016 | $5,943 | $129,600 |
Find assessor info on the county website
Neighborhood: 06108
Nearby homes
- $324,9003 bd2 ba1k sqft31 Torpey Dr, East Hartford, CT 06108Off Market
- $345,4003 bd2 ba1k sqft41 Torpey Dr, East Hartford, CT 06108Off Market
- $342,5003 bd2 ba1k sqft20 Atwood Ln, East Hartford, CT 06108Off Market
- $361,1004 bd2 ba1.3k sqft26 Atwood Ln, East Hartford, CT 06108Off Market
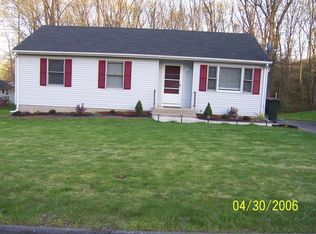
- $363,0004 bd2 ba1.4k sqft14 Atwood Ln, East Hartford, CT 06108Off Market
- $346,3003 bd3 ba1k sqft6 Atwood Ln, East Hartford, CT 06108Off Market
- $367,0003 bd2 ba1.2k sqft45 Torpey Dr, East Hartford, CT 06108Off Market
- $326,0003 bd2 ba1k sqft46 Torpey Dr, East Hartford, CT 06108Off Market
Nearby schools
GreatSchools rating
- 5/10Dr. Franklin H. Mayberry SchoolGrades: K-5Distance: 0.7 mi
- 4/10East Hartford Middle SchoolGrades: 6-8Distance: 1.2 mi
- 2/10East Hartford High SchoolGrades: 9-12Distance: 2 mi
Schools provided by the listing agent
- High: East Hartford
Source: Smart MLS. This data may not be complete. We recommend contacting the local school district to confirm school assignments for this home.


Get pre-qualified for a loan
At Zillow Home Loans, we can pre-qualify you in as little as 5 minutes with no impact to your credit score.An equal housing lender. NMLS #10287.
Sell for more on Zillow
Get a Zillow Showcase℠ listing at no additional cost and you could sell for .
$405,200
2% more
+$8,104
With Zillow Showcase(estimated)
$413,304
- Connecticut
- Hartford County
- East Hartford
- 06108
- 37 Torpey Drive
Nearby cities
Nearby zip codes
Other East Hartford Topics
