This one is BACK and Better than New.
located in Center of Highland Heights! Adorable 3 Bedroom home ready to move into! Offering walkout from Formal Dining Room area to Large Trex Deck offering ambiance lighting and steps to Private Yard with Privacy Fence, offering two gates on either side of home. Hardwood flooring under carpet in the Living Room, Hall & 1st floor Bathroom. Lots of off street parking. Kitchen offers all appliances and nice cabinetry and space. Bedrooms upstairs offer high ceilings .
Basement is unfinished with laundry area and double concrete sink and commode area. Washer and Dryer Stay! Why Rent! Own this adorable home today! Seller offering one year home Warranty.
Sold for $230,500
$230,500
37 Towanda Dr, Highland Heights, KY 41076
3beds
1,125sqft
Single Family Residence, Residential
Built in 1951
4,356 Square Feet Lot
$240,700 Zestimate®
$205/sqft
$1,873 Estimated rent
Home value
$240,700
$209,000 - $277,000
$1,873/mo
Zestimate® history
Owner options
List your home for rent
$1,873/mo
Rent Zestimate®
Find your next renter with Zillow Rental Manager. Plus, with online applications, you can quickly screen prospective tenants – for free.
$1,873/mo
Rent Zestimate®
Refinance and save
$1,521/mo
Est. payment
Refinancing to a lower rate could help reduce your monthly payments and save thousands over the life of the loan.
$1,521/mo
Est. payment
Explore your selling options
Work with a Zillow partner agent
Leverage their expertise and Zillow's premium Showcase listings to get your home seen by more buyers.
Get startedList with your own agent
Get your home in front of millions of buyers by listing it on Zillow.
Learn how to do itSell it yourself
Take full control of how buyers see your home on Zillow by listing For Sale by Owner (FSBO).
List your homeWhat's special
Zillow last checked:
Listing updated:
Listed by:
Rebecca Orth 859-743-0582,
Sibcy Cline, REALTORS-CC
Bought with:
William Santiago, 221134
Haven Homes Group
Source: NKMLS,MLS#: 632293
Facts & features
Interior
Bedrooms & bathrooms
- Bedrooms: 3
- Bathrooms: 2
- Full bathrooms: 1
- 1/2 bathrooms: 1
Primary bedroom
- Description: Carpet with Hardwood Under, Ceiling Fan with Light
- Features: Carpet Flooring, Ceiling Fan(s), Hardwood Floors
- Level: First
- Area: 120
- Dimensions: 12 x 10
Bedroom 2
- Description: Carpet, High Ceilings, Ceiling Light
- Features: Carpet Flooring
- Level: Second
- Area: 99
- Dimensions: 11 x 9
Bedroom 3
- Description: Carpet, Ceiling Fan with Light, Attic Access
- Features: Carpet Flooring, Ceiling Fan(s), See Remarks
- Level: Second
- Area: 176
- Dimensions: 11 x 16
Bathroom 2
- Description: Half Bath, Commode and Laundry Sink Open to Basement Area
- Features: See Remarks
- Level: Basement
- Area: 0
- Dimensions: 0 x 0
Dining room
- Description: Hardwood Floors, Walk-Out to Deck, Chair Railing
- Features: Walk-Out Access, Wood Flooring, Window Treatments, Chandelier, See Remarks
- Level: First
- Area: 99
- Dimensions: 11 x 9
Entry
- Description: Open to LR with Hardwood Flooring
- Features: Wood Flooring
- Level: First
- Area: 20
- Dimensions: 4 x 5
Kitchen
- Description: Vinyl Floors, Corner Sink Tile Back Splash
- Features: Vinyl Flooring, Wood Cabinets, See Remarks
- Level: First
- Area: 88
- Dimensions: 11 x 8
Laundry
- Description: Double Laundry Sink, Walkout Open to Basement
- Features: Walk-Out Access, Concrete Flooring, See Remarks, Utility Sink
- Level: Basement
- Area: 0
- Dimensions: 0 x 0
Living room
- Description: Carpet with Hardwood Under
- Features: Walk-Out Access, Carpet Flooring, Hardwood Floors
- Level: First
- Area: 192
- Dimensions: 16 x 12
Primary bath
- Description: Remodeled, LTV Flooring, Tub with Shower
- Features: Tub With Shower
- Level: First
- Area: 30
- Dimensions: 6 x 5
Heating
- See Remarks, Heat Pump, Forced Air, Electric
Cooling
- Central Air
Appliances
- Included: See Remarks, Electric Cooktop, Dishwasher, Dryer, Microwave, Refrigerator, Washer
- Laundry: In Basement
Features
- See Remarks, Laminate Counters, Storage, High Speed Internet, Coffered Ceiling(s), Chandelier, Built-in Features, Ceiling Fan(s), Master Downstairs
- Windows: Vinyl Frames
- Basement: Other,See Remarks
- Attic: Storage
Interior area
- Total structure area: 1,125
- Total interior livable area: 1,125 sqft
Property
Parking
- Total spaces: 1
- Parking features: Attached, Driveway, Garage, Garage Faces Rear, Off Street
- Attached garage spaces: 1
- Has uncovered spaces: Yes
Features
- Levels: Multi/Split
- Stories: 1
- Patio & porch: Deck, Porch
- Exterior features: Private Yard, Lighting
- Fencing: See Remarks,Privacy,Wood
- Has view: Yes
- View description: Trees/Woods
Lot
- Size: 4,356 Square Feet
- Features: See Remarks, Cleared, Level
Details
- Parcel number: 9999922466.00
- Zoning description: Residential
Construction
Type & style
- Home type: SingleFamily
- Architectural style: Cape Cod
- Property subtype: Single Family Residence, Residential
Materials
- Brick
- Foundation: Block
- Roof: Composition
Condition
- Existing Structure
- New construction: No
- Year built: 1951
Details
- Warranty included: Yes
Utilities & green energy
- Sewer: Public Sewer
- Water: Public
- Utilities for property: Underground Utilities
Community & HOA
HOA
- Has HOA: No
Location
- Region: Highland Heights
Financial & listing details
- Price per square foot: $205/sqft
- Tax assessed value: $151,900
- Annual tax amount: $1,865
- Date on market: 10/18/2025
- Cumulative days on market: 9 days
- Road surface type: Paved
Price history
| Date | Event | Price |
|---|---|---|
| 6/6/2025 | Sold | $230,500+2.4%$205/sqft |
Source:  NKMLS #632293 Report a problem NKMLS #632293 Report a problem | ||
| 5/11/2025 | Pending sale | $225,000$200/sqft |
Source: NKMLS #632293 Report a problem | ||
| 5/8/2025 | Listed for sale | $225,000+4.7%$200/sqft |
Source: NKMLS #632293 Report a problem | ||
| 5/1/2025 | Listing removed | $215,000$191/sqft |
Source: NKMLS #631946 Report a problem | ||
| 4/29/2025 | Price change | $215,000-4.4%$191/sqft |
Source: NKMLS #631946 Report a problem | ||
| 4/29/2025 | Listed for sale | $225,000$200/sqft |
Source: NKMLS #631360 Report a problem | ||
| 4/13/2025 | Pending sale | $225,000$200/sqft |
Source: NKMLS #631360 Report a problem | ||
| 4/9/2025 | Listed for sale | $225,000+80%$200/sqft |
Source: NKMLS #631360 Report a problem | ||
| 3/24/2021 | Listing removed | -- |
Source: Owner Report a problem | ||
| 7/12/2018 | Sold | $125,000-2.3%$111/sqft |
Source: Public Record Report a problem | ||
| 6/14/2018 | Pending sale | $128,000$114/sqft |
Source: Owner Report a problem | ||
| 5/29/2018 | Price change | $128,000-1.5%$114/sqft |
Source: Owner Report a problem | ||
| 4/30/2018 | Listed for sale | $130,000+54.8%$116/sqft |
Source: Owner Report a problem | ||
| 5/17/2000 | Sold | $84,000$75/sqft |
Source: Public Record Report a problem | ||
Public tax history
| Year | Property taxes | Tax assessment |
|---|---|---|
| 2024 | $1,865 +2.3% | $151,900 |
| 2023 | $1,823 +16.7% | $151,900 +21.5% |
| 2022 | $1,563 | $125,000 |
| 2021 | $1,563 +12.3% | $125,000 |
| 2018 | $1,391 -4.8% | $125,000 +12.3% |
| 2017 | $1,461 +4.4% | $111,300 |
| 2016 | $1,399 | $111,300 |
| 2015 | $1,399 +0.4% | $111,300 |
| 2014 | $1,394 | $111,300 |
| 2013 | -- | $111,300 |
| 2012 | -- | $111,300 |
| 2011 | -- | $111,300 |
| 2010 | -- | $111,300 |
| 2009 | -- | $111,300 |
| 2008 | -- | $111,300 |
| 2007 | -- | $111,300 +26.2% |
| 2006 | -- | $88,200 |
| 2005 | -- | $88,200 |
| 2004 | -- | $88,200 |
| 2003 | -- | $88,200 +5% |
| 2002 | $801 | $84,000 |
| 2001 | -- | $84,000 +25.7% |
| 2000 | -- | $66,800 |
Find assessor info on the county website
Neighborhood: 41076
Nearby homes
- $179,3002 bd1 ba1k sqft33 Towanda Dr, Highland Heights, KY 41076Off Market

- $212,400-- bd1 ba1k sqft41 Towanda Dr, Highland Heights, KY 41076Off Market
- $230,3002 bd2 ba1k sqft29 Towanda Dr, Highland Heights, KY 41076Off Market

- $236,8003 bd1 ba1k sqft45 Towanda Dr, Highland Heights, KY 41076Off Market
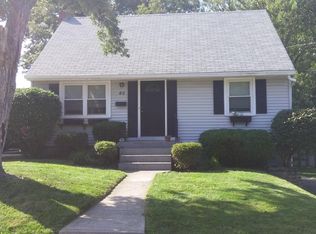
- $229,9003 bd1 ba1k sqft32 Bon Jan Ln, Highland Heights, KY 41076Pending
- $223,7004 bd2 ba1k sqft28 Bon Jan Ln, Highland Heights, KY 41076Off Market
- $230,6003 bd2 ba1k sqft24 Bon Jan Ln, Highland Heights, KY 41076Off Market
- $216,2002 bd1 ba1k sqft25 Towanda Dr, Highland Heights, KY 41076Off Market
Nearby schools
GreatSchools rating
- 5/10Crossroads Elementary SchoolGrades: PK-5Distance: 2.6 mi
- 6/10Campbell County Middle SchoolGrades: 6-8Distance: 5.5 mi
- 9/10Campbell County High SchoolGrades: 9-12Distance: 8.4 mi
Schools provided by the listing agent
- Elementary: Crossroads Elementary
- Middle: Campbell County Middle School
- High: Campbell County High
Source: NKMLS. This data may not be complete. We recommend contacting the local school district to confirm school assignments for this home.
Get a cash offer in 3 minutes
Find out how much your home could sell for in as little as 3 minutes with a no-obligation cash offer.
Estimated market value
$240,700
Get a cash offer in 3 minutes
Find out how much your home could sell for in as little as 3 minutes with a no-obligation cash offer.
Estimated market value
$240,700
- Kentucky
- Campbell County
- Highland Heights
- 41076
- 37 Towanda Dr
Nearby cities
Nearby zip codes
Other Highland Heights Topics
- Apartments for Rent in 41076
- Houses for Sale in 41076
- Houses for Rent in 41076
- 41076 Real Estate
- Highland Heights Condos
- Houses for Sale in Highland Heights
- Newest Listings in Highland Heights
- Highland Heights Home Values
- Highland Heights Real Estate Agents
- Highland Heights Refinance
- Highland Heights Mortgage Rates
