Skip main navigation
Active
  • $1,195,000

    37 Truman Drive, Novato, CA 94947

    4beds
    2,492sqft
    : 
    Loading
    Get pre-qualified
    Single Family Residence
    Built in 1965
    0.44 Acres Lot
    $1,183,200 Zestimate®
    $480/sqft
    $-- HOA

    What's special

    Sweeping viewsPrivate ensuite bathFlexible layoutRecessed lightingEngineered hardwood flooring throughoutAir conditioningDual-pane windows
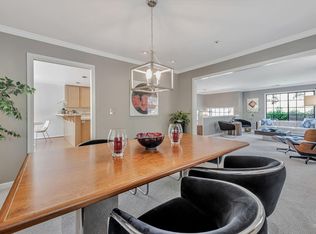
    Set in Novato's President's Area, this spacious and thoughtfully updated home offers sweeping views, strong indoor-outdoor flow, and a flexible layout that creates options for a variety of living needs. The upper level is filled with natural light, with an open living and dining area framed by expansive picture windows overlooking the Bay, hills, and surrounding landscape. A wood-burning fireplace anchors the living room, while the updated kitchen features quartz counters, newer cabinetry, modern appliances, and direct access to a newly rebuilt deck, creating an easy connection between everyday living, entertaining, and the view. The primary suite is generously sized and includes deck access, new flooring, and a private ensuite bath. Two additional bedrooms and an updated hall bath complete the main level. The finished lower level adds meaningful flexibility, with a second living area, bedroom, remodeled full bath, and kitchenette. It is well suited for extended family, guests, a home office setup, or additional separation of space. French doors open to a covered patio and a large, usable yard with a play structure, firepit area, and room to gather or unwind. Additional highlights include dual-pane windows, recessed lighting, air conditioning, engineered hardwood flooring throughout, and two separate garages, including a 2-car garage with laundry hookups plus a separate 1-car garage for added parking, storage, or utility. A rare combination of views, usable outdoor space, updates, and flexible living in one of Novato's most desirable neighborhoods.
    44 days
    |
    1,760
    |
    96
    |

    Likely to sell faster than

    Zillow last checked:

    Listing updated:

    Listed by:

    Michael Milano DRE #01759756 415-246-6868,

    Own Marin 415-737-5663

    Source: BAREIS,MLS#: 326049293MLS LogoOriginating MLS: Marin County

    Loading...

      Facts & features

      Interior

      Bedrooms & bathrooms
      • Bedrooms: 4
      • Bathrooms: 3
      • Full bathrooms: 3
      Primary bedroom
      • Features: Outside Access
      • Level: Main
      Bedroom
      • Level: Lower,Main
      Primary bathroom
      • Features: Closet, Shower Stall(s), Tile
      Bathroom
      • Features: Shower Stall(s), Tile, Tub w/Shower Over
      • Level: Main
      Dining room
      • Features: Dining/Living Combo
      • Level: Main
      Kitchen
      • Features: Quartz Counter
      • Level: Main
      Living room
      • Features: Great Room, View
      • Level: Main
      Heating
      • Central, Fireplace(s)
      Cooling
      • Central Air
      Appliances
      • Included: Built-In Gas Range, Dishwasher, Free-Standing Refrigerator, Range Hood, Dryer, Washer
      • Laundry: Hookups Only, In Garage, Laundry Closet
      Features
      • Flooring: Linoleum, Wood
      • Basement: None
      • Number of fireplaces: 1
      • Fireplace features: Brick, Living Room, Wood Burning
      Interior area
      • Total structure area: 2,492
      • Total interior livable area: 2,492 sqft

      Property

      Parking
      • Total spaces: 6
      • Parking features: Attached, Garage Faces Front, Inside Entrance, Side By Side, Paved
      • Attached garage spaces: 3
      • Has uncovered spaces: Yes
      Features
      • Levels: Two
      • Stories: 2
      • Has view: Yes
      • View description: Bay, Hills, Valley
      • Has water view: Yes
      • Water view: Bay
      Lot
      • Size: 0.44 Acres
      • Features: Other
      Details
      • Parcel number: 15114202
      • Special conditions: Offer As Is,Other

      Construction

      Type & style
      • Home type: SingleFamily
      • Architectural style: Contemporary
      • Property subtype: Single Family Residence
      Condition
      • Year built: 1965

      Utilities & green energy

      • Sewer: Public Sewer
      • Water: Public
      • Utilities for property: Electricity Connected, Natural Gas Connected, Sewer Connected

      Community & HOA

      HOA
      • Has HOA: No
      Location
      • Region: Novato

      Financial & listing details

      • Price per square foot: $480/sqft
      • Tax assessed value: $1,040,533
      • Annual tax amount: $13,424
      • Date on market: 6/5/2026
      • Electric utility on property: Yes
      • Road surface type: Paved

        Estimated market value

        $1,183,200

        $1.12M - $1.24M

        $6,274/mo

        Price history

        DateEventPrice
        6/5/2026Listed for sale$1,195,000+35.9%$480/sqft
        Source: BAREIS #326049293 Report a problem
        6/27/2016Sold$879,000-2.2%$353/sqft
        Source: Public Record Report a problem
        5/25/2016Listed for sale$899,000+99.8%$361/sqft
        Source: Bradley Real Estate #21612002 Report a problem
        7/10/2012Sold$450,000-8.2%$181/sqft
        Source: Public Record Report a problem
        12/15/2011Listed for sale$490,000-41.7%$197/sqft
        Source: Alliance Bay Realty #21119543 Report a problem
        8/29/2006Sold$840,000+3260%$337/sqft
        Source: Public Record Report a problem
        12/6/2002Sold$25,000-95.2%$10/sqft
        Source: Public Record Report a problem
        11/16/2001Sold$520,000+75.1%$209/sqft
        Source: Public Record Report a problem
        8/1/1995Sold$297,000+89.6%$119/sqft
        Source: Public Record Report a problem
        1/23/1995Sold$156,633$63/sqft
        Source: Public Record Report a problem

        Public tax history

        YearProperty taxesTax assessment
        2025$13,424 +1.6%$1,040,533 +2%
        2024$13,216 +2.1%$1,020,132 +2%
        2023$12,941 +2.4%$1,000,134 +2%
        2022$12,637 +0.1%$980,524 +2%
        2021$12,621 +3.7%$961,300 +1%
        2020$12,168 +1.4%$951,447 +2%
        2019$12,003 +1.5%$932,794 +2%
        2018$11,829 +1.7%$914,511 +2%
        2017$11,633 +82.5%$896,580 +91.5%
        2016$6,374 +1.7%$468,103 +1.5%
        2015$6,267 -4.6%$461,073 +2%
        2014$6,571 $452,042 +0.5%
        2013-- $450,000 -24.7%
        2012-- $597,542 -5%
        2011-- $628,992
        2010-- $628,992 -4%
        2009-- $655,200 -17%
        2008-- $789,600 -6%
        2007-- $840,000 +45.4%
        2006-- $577,730 +2%
        2005-- $566,406 +4.8%
        2004-- $540,300 +1.9%
        2003-- $530,399 +2%
        2002-- $520,000 +58.8%
        2001-- $327,432
        Find assessor info on the county website

        Monthly payment

        Est. payment

        Payment breakdown

        Explore the cost of this home by adjusting the details. Changes won't be saved.
        All calculations are estimates and provided by Zillow, Inc. for informational purposes only. Actual amounts may vary.
        HOA fees may include property taxes on listings classified as Co-Ops. Contact the listing agent and/or owner for fee details.
        Mortgage interest rates are dependent on a number of factors, including credit score, down payment, and repayment length. Interest rate data provided by Zillow Group Marketplace, Inc. as of 1/1/1970 from various mortgage lenders with which we have lead or other similar arrangements; the Estimated Payment is an average of those rates.
        See how much you could borrow to make a competitive offer.

        Climate risks

        Neighborhood: 94947

        Getting around

        11 / 100
        Car-Dependent
        23 / 100
        Minimal Transit
        2 / 100
        Somewhat Bikeable

        Nearby schools

        GreatSchools rating

        A local agent can set up tours, give advice and negotiate with sellers.

        Browse local experts

        Similar homes

            • Local buyer's agents are ready to help