Welcome to easy living in the heart of East Aurora. This wonderful, end-unit townhouse in the desirable Tannery Brook community offers one of the best locations—tucked quietly at the end of Tunbridge Walke. Step inside to a welcoming foyer that opens to a versatile first level featuring a spacious family room, full bath, and convenient laundry area. The attached garage provides direct access, making everyday living effortless. Upstairs, the main living level is bright and inviting with beautiful hardwood floors throughout. The updated kitchen is both stylish and functional, complete with a breakfast bar, a large window over the newer sink, and sliding glass doors leading to a great deck—perfect for relaxing or entertaining. The open-concept dining area-with a corner gas fireplace -flows seamlessly into the living room, highlighted by a vaulted ceiling. The primary bedroom on this level features a vaulted ceiling, two generous closets, and private access to the full bath, which includes a thoughtful privacy door separating the shower area. A second bedroom with double closet completes this floor. The third level offers a flexible loft space overlooking the living room—ideal for a home office, den, or reading nook—along with a third bedroom, perfect for guests or additional living space. Parking in your driveway plus additional shared spaces. Enjoy access to a clubhouse and swimming pool, enhancing the lifestyle this community offers. Beyond your doorstep, the charm of village living awaits. Stroll through the vibrant center of town and discover an array of restaurants and shops. Rich in history, East Aurora was a hub of the American Arts & Crafts movement and home to Millard Fillmore’s law practice. Today, it continues to blend small-town charm with thoughtful growth and a vibrant community spirit. Less than 25 minutes from the Airport and the city of Buffalo. Explore the natural beauty of Niagara Falls and nearby ski destinations like Kissing Bridge and Holiday Valley Resort. An exceptional opportunity to enjoy comfort, convenience, and community in one of WNY's most beloved villages. Showings begin immediately. Negotiations begin THURSDAY, 4/2 12 NOON.
Closed
$341,000
37 Tunbridge Walke, East Aurora, NY 14052
3beds
1,404sqft
Townhouse
Built in 1974
2,613 Square Feet Lot
$-- Zestimate®
$243/sqft
$1,474 Estimated rent
Home value
Not available
Estimated sales range
Not available
$1,474/mo
Zestimate® history
Owner options
List your home for rent
$1,474/mo
Rent Zestimate®
Find your next renter with Zillow Rental Manager. Plus, with online applications, you can quickly screen prospective tenants – for free.
$1,474/mo
Rent Zestimate®
Refinance and save
$2,621/mo
Est. payment
Refinancing to a lower rate could help reduce your monthly payments and save thousands over the life of the loan.
$2,621/mo
Est. payment
Explore your selling options
Work with a Zillow partner agent
Leverage their expertise and Zillow's premium Showcase listings to get your home seen by more buyers.
Get startedList with your own agent
Get your home in front of millions of buyers by listing it on Zillow.
Learn how to do itSell it yourself
Take full control of how buyers see your home on Zillow by listing For Sale by Owner (FSBO).
List your homeWhat's special
Corner gas fireplaceThird bedroomWelcoming foyerOpen-concept dining areaConvenient laundry areaBreakfast barUpdated kitchen
Zillow last checked:
Listing updated:
Listed by:
Chrissy Hoffman 716-864-4263,
Howard Hanna WNY Inc.,
Sue M Depriest 716-864-8715,
Howard Hanna WNY Inc.
Bought with:
Jerrold R Thompson II, 10301222678
Century 21 North East
Source: NYSAMLSs,MLS#: B1668813 Originating MLS: Buffalo
Originating MLS: BuffaloFacts & features
Interior
Bedrooms & bathrooms
- Bedrooms: 3
- Bathrooms: 2
- Full bathrooms: 2
- Main level bathrooms: 1
Bedroom 1
- Level: Second
- Dimensions: 15.00 x 14.00
Bedroom 2
- Level: Second
- Dimensions: 12.00 x 10.00
Bedroom 3
- Level: Third
- Dimensions: 13.00 x 11.00
Dining room
- Level: Second
- Dimensions: 13.00 x 12.00
Family room
- Level: First
- Dimensions: 27.00 x 12.00
Kitchen
- Level: Second
- Dimensions: 16.00 x 13.00
Living room
- Level: Second
- Dimensions: 14.00 x 12.00
Other
- Level: Third
- Dimensions: 15.00 x 12.00
Heating
- Gas, Forced Air
Cooling
- Central Air
Appliances
- Included: Dryer, Dishwasher, Disposal, Gas Oven, Gas Range, Gas Water Heater, Microwave, Refrigerator, Washer
- Laundry: Main Level
Features
- Breakfast Bar, Cathedral Ceiling(s), Entrance Foyer, Separate/Formal Living Room, Living/Dining Room, Sliding Glass Door(s), Storage, Loft, Bath in Primary Bedroom, Programmable Thermostat
- Flooring: Carpet, Hardwood, Luxury Vinyl, Varies
- Doors: Sliding Doors
- Windows: Thermal Windows
- Number of fireplaces: 1
Interior area
- Total structure area: 1,404
- Total interior livable area: 1,404 sqft
Property
Parking
- Total spaces: 1
- Parking features: Attached, Garage, Other, See Remarks, Garage Door Opener
- Attached garage spaces: 1
Accessibility
- Accessibility features: Accessible Doors
Features
- Stories: 3
- Patio & porch: Deck, Open, Porch
- Exterior features: Deck
- Pool features: Association, Community
Lot
- Size: 2,613 Square Feet
- Dimensions: 32 x 73
- Features: Near Public Transit, Rectangular, Rectangular Lot, Residential Lot
Details
- Parcel number: 1424011656300001016000
- Special conditions: Standard
Construction
Type & style
- Home type: Townhouse
- Property subtype: Townhouse
Materials
- Vinyl Siding, PEX Plumbing
- Foundation: Slab
- Roof: Asphalt
Condition
- Resale
- Year built: 1974
Utilities & green energy
- Electric: Circuit Breakers
- Sewer: Connected
- Water: Connected, Public
- Utilities for property: Cable Available, High Speed Internet Available, Sewer Connected, Water Connected
Community & HOA
Community
- Subdivision: Tannery Brook Ph 1
HOA
- Amenities included: Clubhouse, Pool
- Services included: Common Area Maintenance, Common Area Insurance, Insurance, Maintenance Structure, Reserve Fund, Sewer, Trash, Water
- HOA fee: $285 monthly
- HOA name: Fairwood Management
- HOA phone: 716-656-9700
Location
- Region: East Aurora
Financial & listing details
- Price per square foot: $243/sqft
- Tax assessed value: $54,500
- Annual tax amount: $5,534
- Date on market: 3/26/2026
- Cumulative days on market: 7 days
- Listing terms: Cash,Conventional,FHA
Price history
| Date | Event | Price |
|---|---|---|
| 6/17/2026 | Sold | $341,000+8.3%$243/sqft |
Source:  NYSAMLSs #B1668813 Report a problem NYSAMLSs #B1668813 Report a problem | ||
| 4/3/2026 | Pending sale | $315,000$224/sqft |
Source: NYSAMLSs #B1668813 Report a problem | ||
| 3/26/2026 | Listed for sale | $315,000+105.9%$224/sqft |
Source: NYSAMLSs #B1668813 Report a problem | ||
| 1/11/2013 | Sold | $153,000$109/sqft |
Source: NYSAMLSs #B416117 Report a problem | ||
Public tax history
| Year | Property taxes | Tax assessment |
|---|---|---|
| 2017 | $4,223 +249.5% | $54,500 |
| 2016 | $1,208 | $54,500 |
Find assessor info on the county website
Neighborhood: 14052
Nearby homes
- $155,7142 bd1 ba1k sqft37 Tunbridge Walke, East Aurora, NY 14052Off Market
- $290,0002 bd1 ba1.4k sqft37 Tunbridge Walke, East Aurora, NY 14052Sold
- $283,3002 bd2 ba1.4k sqft39 Tunbridge Walke, East Aurora, NY 14052Off Market
- $268,4002 bd3 ba1.2k sqft41 Tunbridge Walke, East Aurora, NY 14052Off Market
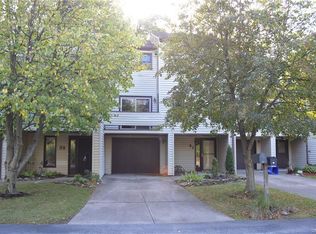
- $306,0502 bd2 ba1.4k sqft43 Tunbridge Walke, East Aurora, NY 14052Sold
- $160,8572 bd1 ba1.4k sqft43 Tunbridge Walke, East Aurora, NY 14052Off Market
- $160,8572 bd1 ba1.4k sqft43 Tunbridge Walke, East Aurora, NY 14052Off Market
- $278,0002 bd1 ba1.4k sqft45 Tunbridge Walke, East Aurora, NY 14052Off Market
Nearby schools
GreatSchools rating
- 9/10East Aurora Middle SchoolGrades: 5-9Distance: 1.1 mi
- 10/10East Aurora High SchoolGrades: 9-12Distance: 3.1 mi
- 5/10Parkdale Elementary SchoolGrades: PK-4Distance: 1.7 mi
Schools provided by the listing agent
- District: East Aurora
Source: NYSAMLSs. This data may not be complete. We recommend contacting the local school district to confirm school assignments for this home.
- New York
- Erie County
- East Aurora
- 14052
- 37 Tunbridge Walke
Nearby cities
Nearby neighborhoods
Nearby zip codes
Other East Aurora Topics
