*** OPEN HOUSE CANCELED *** Nearly Brand New without the brand new price tag!! PAINTED AFTER PICTURES. Constructed in 2020, this 2689 square foot single-family residence at 37 Turner Farm Rd in Uxbridge, MA, presents an attractive and meticulously maintained property. This colonial-style home offers a distinguished living experience, thoughtfully designed for modern comfort and sophisticated living. The kitchen serves as a central hub, featuring stainless steel appliances and a functional island, seamlessly integrating into an open-plan layout with the living room, ideal for both everyday living and entertaining. The living room itself is distinguished by a fireplace, providing a focal point for relaxation and gathering. The property encompasses four bedrooms and two full bathrooms, alongside an additional half bathroom, ensuring ample accommodation. A notable feature in one of the bathrooms is a double vanity, enhancing daily convenience. Further complementing the home's functionality are a private yard, a dedicated laundry room, and a versatile basement, offering additional space and storage solutions. The two-car garage provides secure parking and extra utility. We invite you to discover the refined appeal of this exceptional property.
Sold for $815,000
$815,000
37 Turner Farm Rd, Uxbridge, MA 01569
4beds
2,689sqft
Single Family Residence
Built in 2020
0.92 Acres Lot
$800,500 Zestimate®
$303/sqft
$3,948 Estimated rent
Home value
$800,500
$760,000 - $841,000
$3,948/mo
Zestimate® history
Owner options
List your home for rent
$3,948/mo
Rent Zestimate®
Find your next renter with Zillow Rental Manager. Plus, with online applications, you can quickly screen prospective tenants – for free.
$3,948/mo
Rent Zestimate®
Refinance and save
$5,424/mo
Est. payment
Refinancing to a lower rate could help reduce your monthly payments and save thousands over the life of the loan.
$5,424/mo
Est. payment
Explore your selling options
Work with a Zillow partner agent
Leverage their expertise and Zillow's premium Showcase listings to get your home seen by more buyers.
Get startedList with your own agent
Get your home in front of millions of buyers by listing it on Zillow.
Learn how to do itSell it yourself
Take full control of how buyers see your home on Zillow by listing For Sale by Owner (FSBO).
List your homeWhat's special
Dedicated laundry roomPrivate yardStainless steel appliancesFunctional islandFour bedrooms
Zillow last checked:
Listing updated:
Listed by:
Brian O'Neill 508-414-7246,
Heritage & Main Real Estate Inc. 508-414-7246
Bought with:
Scott McGee
RE/MAX Properties
Source: MLS PIN,MLS#: 73561790
Facts & features
Interior
Bedrooms & bathrooms
- Bedrooms: 4
- Bathrooms: 3
- Full bathrooms: 2
- 1/2 bathrooms: 1
- Main level bathrooms: 1
Primary bedroom
- Features: Bathroom - Full, Ceiling Fan(s), Walk-In Closet(s), Flooring - Wall to Wall Carpet
- Level: Second
- Area: 267.3
- Dimensions: 16.2 x 16.5
Bedroom 2
- Features: Ceiling Fan(s), Flooring - Wall to Wall Carpet
- Level: Second
- Area: 143.38
- Dimensions: 10.7 x 13.4
Bedroom 3
- Features: Ceiling Fan(s), Flooring - Wall to Wall Carpet
- Level: Second
- Area: 135.24
- Dimensions: 9.2 x 14.7
Bedroom 4
- Features: Flooring - Wall to Wall Carpet
- Level: Second
- Area: 103.4
- Dimensions: 11 x 9.4
Bathroom 1
- Features: Bathroom - Half, Flooring - Stone/Ceramic Tile
- Level: Main,First
- Area: 30.8
- Dimensions: 5.6 x 5.5
Bathroom 2
- Features: Bathroom - Full, Bathroom - Double Vanity/Sink, Flooring - Stone/Ceramic Tile
- Level: Second
- Area: 84.6
- Dimensions: 9 x 9.4
Bathroom 3
- Features: Bathroom - Full, Bathroom - Double Vanity/Sink, Flooring - Stone/Ceramic Tile
- Level: Second
- Area: 66.83
- Dimensions: 7.11 x 9.4
Dining room
- Features: Flooring - Hardwood
- Level: First
- Area: 140.22
- Dimensions: 12.3 x 11.4
Family room
- Features: Flooring - Wall to Wall Carpet
- Level: Second
- Area: 453.6
- Dimensions: 21.6 x 21
Kitchen
- Features: Flooring - Hardwood, Countertops - Stone/Granite/Solid, Kitchen Island, Deck - Exterior
- Level: First
- Area: 609.84
- Dimensions: 23.1 x 26.4
Living room
- Features: Ceiling Fan(s), Vaulted Ceiling(s), Flooring - Hardwood, Lighting - Overhead
- Level: First
- Area: 244.48
- Dimensions: 13.5 x 18.11
Office
- Features: Flooring - Hardwood
- Level: First
- Area: 143.38
- Dimensions: 13.4 x 10.7
Heating
- Forced Air, Natural Gas
Cooling
- Central Air
Appliances
- Included: Gas Water Heater, Range, Dishwasher, Microwave, Refrigerator, Washer, Dryer
- Laundry: Flooring - Stone/Ceramic Tile, First Floor
Features
- Home Office, Foyer
- Flooring: Hardwood, Flooring - Hardwood
- Doors: Insulated Doors, Storm Door(s)
- Windows: Insulated Windows, Storm Window(s)
- Basement: Walk-Out Access
- Number of fireplaces: 1
- Fireplace features: Living Room
Interior area
- Total structure area: 2,689
- Total interior livable area: 2,689 sqft
- Finished area above ground: 2,689
- Finished area below ground: 0
Property
Parking
- Total spaces: 9
- Parking features: Attached, Paved
- Attached garage spaces: 2
- Uncovered spaces: 7
Features
- Patio & porch: Deck - Wood
- Exterior features: Deck - Wood, Fenced Yard
- Fencing: Fenced
Lot
- Size: 0.92 Acres
- Features: Cleared
Details
- Parcel number: M:039.0 B:2683 L:0000.0,5007341
- Zoning: AG
Construction
Type & style
- Home type: SingleFamily
- Architectural style: Colonial
- Property subtype: Single Family Residence
Materials
- Frame
- Foundation: Concrete Perimeter
- Roof: Shingle
Condition
- Year built: 2020
Utilities & green energy
- Electric: 200+ Amp Service
- Sewer: Private Sewer
- Water: Private
- Utilities for property: for Gas Range
Green energy
- Energy efficient items: Thermostat
Community & HOA
Community
- Features: Walk/Jog Trails, Golf, Highway Access
- Security: Security System
HOA
- Has HOA: No
Location
- Region: Uxbridge
Financial & listing details
- Price per square foot: $303/sqft
- Tax assessed value: $596,600
- Annual tax amount: $7,821
- Date on market: 9/4/2026
- Exclusions: A Few Remaining Personal Possessions.
Price history
| Date | Event | Price |
|---|---|---|
| 9/18/2026 | Sold | $815,000+2%$303/sqft |
Source: MLS PIN #73561790 Report a problem | ||
| 8/25/2026 | Pending sale | $799,000$297/sqft |
Source: MLS PIN #73561790 Report a problem | ||
| 8/11/2026 | Contingent | $799,000$297/sqft |
Source: MLS PIN #73561790 Report a problem | ||
| 8/11/2026 | Listed for sale | $799,000+66.1%$297/sqft |
Source: MLS PIN #73561790 Report a problem | ||
| 9/10/2020 | Sold | $481,000-7.7%$179/sqft |
Source: Public Record Report a problem | ||
| 5/26/2020 | Price change | $520,900+0.6%$194/sqft |
Source: StreamLine Communities - Uxbridge #72622695 Report a problem | ||
| 5/26/2020 | Pending sale | $517,900$193/sqft |
Source: StreamLine Communities - Uxbridge #72622695 Report a problem | ||
| 2/22/2020 | Price change | $517,900+1%$193/sqft |
Source: StreamLine Communities - Uxbridge #72622695 Report a problem | ||
| 2/4/2020 | Listed for sale | $512,900$191/sqft |
Source: StreamLine Communities - Uxbridge #72615115 Report a problem | ||
Public tax history
| Year | Property taxes | Tax assessment |
|---|---|---|
| 2025 | $7,821 +5.4% | $596,600 +3.9% |
| 2024 | $7,417 +4.6% | $574,100 +13% |
| 2023 | $7,088 -3.5% | $508,100 +4.8% |
| 2022 | $7,347 -4.9% | $484,600 -0.7% |
| 2021 | $7,723 +295.6% | $488,200 +318.7% |
| 2020 | $1,952 +192.2% | $116,600 +202.9% |
| 2019 | $668 +1.1% | $38,500 |
| 2018 | $661 | $38,500 |
Find assessor info on the county website
Neighborhood: 01569
Nearby homes
- $705,4004 bd2 ba2.4k sqft29 Turner Farm Rd, Uxbridge, MA 01569Off Market
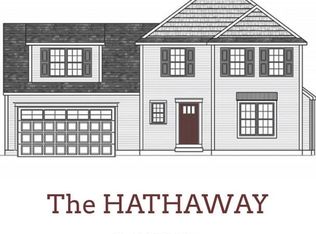
- $689,9004 bd3 ba2.4k sqft41 Turner Farm Rd, Uxbridge, MA 01569Sold
- $899,8254 bd3 ba2.6k sqft42 Turner Farm Rd, Uxbridge, MA 01569Pending

- $859,9004 bd3 ba2.6k sqft43 Turner Farm Rd, Uxbridge, MA 01569Pending

- $754,0004 bd3 ba2.4k sqft25 Turner Farm Rd, Uxbridge, MA 01569Off Market
- $792,2304 bd3 ba2.4k sqft45 Turner Farm Rd, Uxbridge, MA 01569Sold
- $862,5004 bd4 ba3.5k sqft32 Turner Farm Rd, Uxbridge, MA 01569Sold
- $789,9004 bd3 ba2.4k sqftLOT 46 Turner Farm Rd, Uxbridge, MA 01569Sold
Nearby schools
GreatSchools rating
- 5/10Taft Early Learning CenterGrades: PK-3Distance: 3.1 mi
- 4/10Uxbridge High SchoolGrades: 8-12Distance: 1.5 mi
- 6/10Whitin Intermediate SchoolGrades: 4-7Distance: 3.3 mi
Schools provided by the listing agent
- Elementary: Taft Elc
- Middle: Whitin Middle
- High: Uhs/Bvt/Norfolk Agricultural
Source: MLS PIN. This data may not be complete. We recommend contacting the local school district to confirm school assignments for this home.
Get a cash offer in 3 minutes
Find out how much your home could sell for in as little as 3 minutes with a no-obligation cash offer.
Estimated market value
$800,500
Get a cash offer in 3 minutes
Find out how much your home could sell for in as little as 3 minutes with a no-obligation cash offer.
Estimated market value
$800,500
- Massachusetts
- Worcester County
- Uxbridge
- 01569
- 37 Turner Farm Rd
