A HOME OF THIS CALIBER RARELY BECOMES AVAILABLE—OVER $250K IN EXQUISITE RENOVATIONS COMPLETED W/IN THE LAST 5 MOS, CREATING A RESIDENCE THAT FEELS MORE LIKE A PRIVATE LUXURY RETREAT THAN A SUBURBAN HOME. W/THE SELLERS RELOCATING, THIS IS YOUR CHANCE TO STEP INTO A SPACE THAT LOOKS & LIVES LIKE THE PAGES OF A DESIGN MAGAZINE. EVERY INCH HAS BEEN REIMAGINED W/UNCOMPROMISING QUALITY & STYLE. THE GRAND, OPEN FP IS ANCHORED BY NEW HALLMARK WIDE PLANK ENGINEERED OAK FLOORING, FLOWING SEAMLESSLY THRU THE 1ST LEVEL & FULLY FIN WO LL. THE CHEF’S KITCHEN IS A TRUE SHOWSTOPPER—ELEVATED W/QTZ COUNTERTOPS, KRAUS SINK & FAUCET, SUB ZERO REFRIGERATION, 36" BOSCH GAS COOKTOP, SCHAUB HARDWARE, VISUAL COMFORT LIGHTING & A CUSTOM STANISCI RANGE HOOD. A BEAUTIFULLY ORGANIZED WALK IN PANTRY COMPLETES THIS CULINARY MASTERPIECE. THE FAMILY RM IS A DRAMATIC YET INVITING SPACE, FEATURING A NEW SLATE FP SURROUND BY CONCEPT II & A BREATHTAKING WALL OF WINDOWS OVERLOOKING THE PREMIUM POND VIEW LOT—A SERENE BACKDROP FOR EVERYDAY LIVING & ENTERTAINING. A 1ST FL OFF/BEDRM W/GLASS FRENCH DRS ADDS FLEXIBILITY, WHILE THE NEW DESIGNER POWDER RM DELIVERS A BOUTIQUE HOTEL FEEL W/ITS VANDERLOC VANITY & CURATED FIXTURES. UPSTAIRS, NEW PLUSH CARPETING LEADS TO A LUXURIOUS PRIM STE BOASTING AN $8K,CUSTOM CLOSET SYSTEM BY CLOSETS BY DESIGN & A SPA INSPIRED BATH W/QTZ COUNTERTOPS & AN OVERSIZED SHOWER. THE RENOVATED BUDDY & ENSUITE BATHS ARE FINISHED W/THASSOS MARBLE, QTZ SURFACES, AKDO TILE & STUNNING DESIGNER LIGHTING—EVERY DETAIL THOUGHTFULLY SELECTED. THE 1480 SF FIN WO LL(INCL IN TOTAL SF), CRAFTED BY WOODSTONE CUSTOM HOMES, OFFERS AN ADD'L LAYER OF LUXURY W/NEW ENGINEERED HARDWOODS, A SPACIOUS FAMILY RM, BILLIARDS AREA, NEW 65" SAMSUNG OLED TV W/SOUNDBAR, FULL BATH & SLIDERS OPENING TO A PRIVATE PATIO SURROUNDED BY NATURE. THIS HOME IS THE PERFECT BLEND OF MODERN ELEGANCE, COMFORT & CRAFTSMANSHIP—A TURNKEY LUXURY EXPERIENCE FOR THE BUYER WHO WANTS IT ALL, LOCATED IN ONE OF PITTSFORD’S MOST SOUGHT AFTER NEIGHBORHOODS. OTHER FEATURES: TREX DECK, RETRACTABLE AWNING, ENTIRE INT FRESHLY PAINTED, AUDIO SYSTEM, ALL NEW DESIGNER LIGHTING & WINDOW TREATMENT. THIS ONE HAS IT ALL! OFFERS DUE TUES 6/16 BY 10AM
Closed
$1,450,000
37 Turning Leaf Dr, Pittsford, NY 14534
5beds
5,476sqft
Single Family Residence
Built in 2007
0.52 Acres Lot
$1,450,500 Zestimate®
$265/sqft
$5,939 Estimated rent
Home value
$1,450,500
$1.38M - $1.52M
$5,939/mo
Zestimate® history
Owner options
List your home for rent
$5,939/mo
Rent Zestimate®
Find your next renter with Zillow Rental Manager. Plus, with online applications, you can quickly screen prospective tenants – for free.
$5,939/mo
Rent Zestimate®
Refinance and save
$10,697/mo
Est. payment
Refinancing to a lower rate could help reduce your monthly payments and save thousands over the life of the loan.
$10,697/mo
Est. payment
Explore your selling options
Work with a Zillow partner agent
Leverage their expertise and Zillow's premium Showcase listings to get your home seen by more buyers.
Get startedList with your own agent
Get your home in front of millions of buyers by listing it on Zillow.
Learn how to do itSell it yourself
Take full control of how buyers see your home on Zillow by listing For Sale by Owner (FSBO).
List your homeWhat's special
Trex deckRetractable awningVisual comfort lightingAudio systemCustom stanisci range hoodSchaub hardwarePremium pond view lot
Zillow last checked:
Listing updated:
Listed by:
Donna D. Snyder 585-381-4770,
Howard Hanna
Bought with:
Amanda E Friend-Gigliotti, 10401225044
Keller Williams Realty Greater Rochester
Source: NYSAMLSs,MLS#: R1683643 Originating MLS: Rochester
Originating MLS: RochesterFacts & features
Interior
Bedrooms & bathrooms
- Bedrooms: 5
- Bathrooms: 5
- Full bathrooms: 4
- 1/2 bathrooms: 1
- Main level bathrooms: 1
- Main level bedrooms: 1
Heating
- Gas, Zoned, Forced Air
Cooling
- Zoned, Central Air
Appliances
- Included: Built-In Range, Built-In Oven, Built-In Refrigerator, Convection Oven, Double Oven, Dryer, Dishwasher, Gas Cooktop, Disposal, Gas Water Heater, Microwave, Refrigerator, Washer, Humidifier
- Laundry: Main Level
Features
- Breakfast Bar, Breakfast Area, Ceiling Fan(s), Dry Bar, Den, Separate/Formal Dining Room, Entrance Foyer, Eat-in Kitchen, French Door(s)/Atrium Door(s), Home Office, Jetted Tub, Kitchen Island, Library, Pantry, Quartz Counters, Sliding Glass Door(s), Walk-In Pantry, Window Treatments, Bedroom on Main Level, Bath in Primary Bedroom
- Flooring: Carpet, Ceramic Tile, Luxury Vinyl, Marble, Varies
- Doors: Sliding Doors
- Windows: Drapes, Thermal Windows
- Basement: Full,Finished,Walk-Out Access
- Number of fireplaces: 1
Interior area
- Total structure area: 5,476
- Total interior livable area: 5,476 sqft
Property
Parking
- Total spaces: 3
- Parking features: Attached, Electricity, Electric Vehicle Charging Station(s), Garage, Water Available, Garage Door Opener, Other
- Attached garage spaces: 3
Features
- Levels: Two
- Stories: 2
- Patio & porch: Deck, Patio
- Exterior features: Awning(s), Blacktop Driveway, Deck, Sprinkler/Irrigation, Patio
Lot
- Size: 0.52 Acres
- Dimensions: 115 x 0
- Features: Irregular Lot, Residential Lot
Details
- Parcel number: 2646891770400003033000
- Special conditions: Standard
Construction
Type & style
- Home type: SingleFamily
- Architectural style: Colonial
- Property subtype: Single Family Residence
Materials
- Attic/Crawl Hatchway(s) Insulated, Brick, Vinyl Siding, Copper Plumbing
- Foundation: Block
- Roof: Asphalt
Condition
- Resale
- Year built: 2007
Utilities & green energy
- Electric: Circuit Breakers
- Sewer: Connected
- Water: Connected, Public
- Utilities for property: Cable Available, Electricity Connected, High Speed Internet Available, Sewer Connected, Water Connected
Community & HOA
Community
- Subdivision: Autumn Woods Sec 02
Location
- Region: Pittsford
Financial & listing details
- Price per square foot: $265/sqft
- Tax assessed value: $620,800
- Annual tax amount: $26,468
- Date on market: 6/9/2026
- Cumulative days on market: 7 days
- Listing terms: Cash,Conventional
Price history
| Date | Event | Price |
|---|---|---|
| 7/16/2026 | Sold | $1,450,000+26.1%$265/sqft |
Source:  NYSAMLSs #R1683643 Report a problem NYSAMLSs #R1683643 Report a problem | ||
| 6/17/2026 | Pending sale | $1,150,000$210/sqft |
Source: NYSAMLSs #R1683643 Report a problem | ||
| 6/9/2026 | Listed for sale | $1,150,000+9%$210/sqft |
Source: NYSAMLSs #R1683643 Report a problem | ||
| 8/20/2025 | Sold | $1,055,000+32.7%$193/sqft |
Source: NYSAMLSs #R1615280 Report a problem | ||
| 7/16/2025 | Pending sale | $795,000$145/sqft |
Source: NYSAMLSs #R1615280 Report a problem | ||
| 7/8/2025 | Listed for sale | $795,000+33.6%$145/sqft |
Source: NYSAMLSs #R1615280 Report a problem | ||
| 6/1/2011 | Sold | $595,000-0.8%$109/sqft |
Source: Public Record Report a problem | ||
| 10/2/2010 | Listing removed | $599,900$110/sqft |
Source: RE/MAX Realty Group #R121987 Report a problem | ||
| 5/14/2010 | Price change | $599,900-2.5%$110/sqft |
Source: RE/MAX Realty Group #R121987 Report a problem | ||
| 11/16/2009 | Price change | $615,000-3.9%$112/sqft |
Source: RE/MAX Realty Group #R121987 Report a problem | ||
| 7/18/2009 | Price change | $639,900-3%$117/sqft |
Source: RE/MAX Realty Group #916979 Report a problem | ||
| 4/4/2009 | Listed for sale | $659,900+3.1%$121/sqft |
Source: RE/MAX Realty Group #916979 Report a problem | ||
| 12/20/2007 | Sold | $640,000$117/sqft |
Source: Public Record Report a problem | ||
Public tax history
| Year | Property taxes | Tax assessment |
|---|---|---|
| 2025 | -- | $620,800 |
| 2024 | -- | $620,800 |
| 2023 | -- | $620,800 |
| 2022 | -- | $620,800 |
| 2021 | -- | $620,800 |
| 2020 | -- | $620,800 |
| 2018 | -- | $620,800 |
| 2017 | $15,700 | $620,800 |
| 2016 | -- | $620,800 |
| 2015 | -- | $620,800 |
| 2014 | -- | $620,800 |
| 2013 | -- | $620,800 |
| 2012 | -- | $620,800 |
| 2011 | -- | $620,800 |
| 2010 | -- | $620,800 -3% |
| 2009 | -- | $640,000 +1085.2% |
| 2007 | -- | $54,000 |
| 2006 | -- | $54,000 |
Find assessor info on the county website
Neighborhood: 14534
Nearby homes
- $1,070,8004 bd4 ba3.6k sqft35 Turning Leaf Dr, Pittsford, NY 14534Off Market

- $990,4005 bd4 ba3.3k sqft1 Dunnewood Ct, Pittsford, NY 14534Off Market
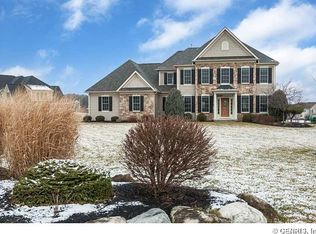
- $1,218,6005 bd5 ba4.1k sqft3 Dunnewood Ct, Pittsford, NY 14534Off Market

- $1,033,1005 bd4 ba3.9k sqft38 Turning Leaf Dr, Pittsford, NY 14534Off Market
- $1,061,8004 bd3 ba3.4k sqft34 Turning Leaf Dr, Pittsford, NY 14534Off Market
- $1,064,4004 bd4 ba4.5k sqft33 Turning Leaf Dr, Pittsford, NY 14534Off Market
- $994,2004 bd4 ba3.9k sqft40 Turning Leaf Dr, Pittsford, NY 14534Off Market
- $1,114,9004 bd4 ba3.5k sqft43 Turning Leaf Dr, Pittsford, NY 14534Off Market
Nearby schools
GreatSchools rating
- 9/10Mendon Center Elementary SchoolGrades: K-5Distance: 1.6 mi
- 9/10Barker Road Middle SchoolGrades: 6-8Distance: 1.1 mi
- 10/10Pittsford Mendon High SchoolGrades: 9-12Distance: 1.5 mi
Schools provided by the listing agent
- Elementary: Mendon Center Elementary
- Middle: Barker Road Middle
- High: Pittsford Mendon High
- District: Pittsford
Source: NYSAMLSs. This data may not be complete. We recommend contacting the local school district to confirm school assignments for this home.
Sell for more on Zillow
Get a Zillow Showcase℠ listing at no additional cost and you could sell for .
$1,450,500
2% more
+$29,010
With Zillow Showcase(estimated)
$1,479,510
- New York
- Monroe County
- Pittsford
- 14534
- 37 Turning Leaf Dr
Nearby cities
Nearby zip codes
Other Pittsford Topics
