Skip main navigation
Sold for $340,000
  • $340,000

    37 Upland Ct, Angier, NC 27501

    3beds
    1,943sqft
    Single Family Residence, Residential
    Built in 2006
    0.46 Acres Lot
    $359,800 Zestimate®
    $175/sqft
    $2,086 Estimated rent

    Home value

    $359,800

    $342,000 - $378,000

    $2,086/mo

    Zestimate® history
    Loading
    Loading...

    Owner options

    List your home for rent

    $2,086/mo

    Rent Zestimate®

    Find your next renter with Zillow Rental Manager. Plus, with online applications, you can quickly screen prospective tenants – for free.

    Learn more

    $2,086/mo

    Rent Zestimate®

    Refinance and save

    $1,976/mo

    Est. payment

    Refinancing to a lower rate could help reduce your monthly payments and save thousands over the life of the loan.

    See today's rates

    $1,976/mo

    Est. payment

    Explore your selling options

    Work with a Zillow partner agent

    Leverage their expertise and Zillow's premium Showcase listings to get your home seen by more buyers.

    Get started

    List with your own agent

    Get your home in front of millions of buyers by listing it on Zillow.

    Learn how to do it

    Sell it yourself

    Take full control of how buyers see your home on Zillow by listing For Sale by Owner (FSBO).

    List your home

    What's special

    Gas fireplaceFinished roomBackup generatorCathedral ceilingsGreat interior floor planAssigned schoolsLaundry closet
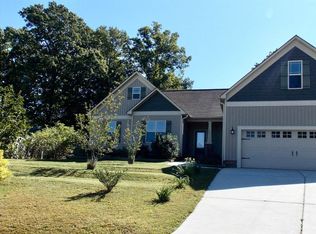
    Are you looking for one level living? This is a great opportunity to own a ranch home, with a finished room over the garage, in the McGee Crossroads area of Angier. This home has a great interior floor plan that separates bedrooms from gathering spaces. As you enter the front door you will see a great room ahead with a gas fireplace and cathedral ceilings. Off of the great room is the eat-in kitchen with plenty of storage. To the right of the front door is the dining room with a bay window overlooking the front yard. To the left of the front door is a hallway to the primary suite and two guest rooms and a guest full bathroom. The 2-car garage is located off of the kitchen and separated by a laundry closet. Stairs off of the kitchen lead to a finished room, with a mini split, above the garage. The backyard is flat, fully fenced and the lot is almost half an acre. Close proximity to downtown Angier, assigned schools and I-40. Home comes with a backup generator.

    Zillow last checked:

    Listing updated:

    Listed by:

    Maura Allain 502-216-0152,

    EXP Realty LLC

    Bought with:

    Hector M Vega, 256735

    Keller Williams Realty

    Source: Doorify MLS,MLS#: 10021116MLS Logo

    Facts & features

    Interior

    Bedrooms & bathrooms
    • Bedrooms: 3
    • Bathrooms: 2
    • Full bathrooms: 2
    Heating
    • Heat Pump
    Cooling
    • Ceiling Fan(s), Central Air
    Appliances
    • Included: Cooktop, Dishwasher, Dryer, Free-Standing Refrigerator, Microwave, Oven, Washer, Washer/Dryer, Water Heater
    • Laundry: Main Level
    Features
    • Cathedral Ceiling(s), Ceiling Fan(s), Eat-in Kitchen, Master Downstairs, Walk-In Closet(s)
    • Flooring: Hardwood, Vinyl
    • Number of fireplaces: 1
    Interior area
    • Total structure area: 1,943
    • Total interior livable area: 1,943 sqft
    • Finished area above ground: 1,943
    • Finished area below ground: 0

    Property

    Parking
    • Total spaces: 2
    • Parking features: Attached, Driveway, Garage, Kitchen Level
    • Attached garage spaces: 2
    Accessibility
    • Accessibility features: Level Flooring, Standby Generator
    Features
    • Levels: One and One Half
    • Stories: 1
    • Patio & porch: Deck, Porch
    • Exterior features: Fenced Yard
    • Fencing: Back Yard, Full
    • Has view: Yes
    Lot
    • Size: 0.46 Acres
    • Features: Back Yard, Cleared, Cul-De-Sac, Front Yard
    Details
    • Parcel number: 13C03050R
    • Special conditions: Standard

    Construction

    Type & style
    • Home type: SingleFamily
    • Architectural style: Ranch
    • Property subtype: Single Family Residence, Residential
    Materials
    • Vinyl Siding
    • Foundation: Raised
    • Roof: Shingle
    Condition
    • New construction: No
    • Year built: 2006

    Utilities & green energy

    • Sewer: Septic Tank
    • Water: Public

    Community & neighborhood

    Community
    • Community features: None
    Location
    • Region: Angier
    • Subdivision: Terrace Ridge

    Price history

    DateEventPrice
    5/23/2024Sold$340,000-2.9%$175/sqft
    Source: Doorify MLS #10021116 Report a problem
    4/12/2024Pending sale$350,000$180/sqft
    Source: Doorify MLS #10021116 Report a problem
    4/12/2024Listed for sale$350,000$180/sqft
    Source: Doorify MLS #10021116 Report a problem
    4/7/2024Pending sale$350,000$180/sqft
    Source: Doorify MLS #10021116 Report a problem
    4/5/2024Listed for sale$350,000+107.1%$180/sqft
    Source: Doorify MLS #10021116 Report a problem
    11/26/2014Sold$169,000+0.6%$87/sqft
    Source: Public Record Report a problem
    8/29/2014Pending sale$168,000$86/sqft
    Source: HomeTowne Realty #1888119 Report a problem
    5/31/2014Listed for sale$168,000$86/sqft
    Source: HomeTowne Realty #1888119 Report a problem
    4/26/2014Pending sale$168,000$86/sqft
    Source: HomeTowne Realty #1888119 Report a problem
    4/8/2014Listed for sale$168,000$86/sqft
    Source: HomeTowne Realty #1888119 Report a problem
    3/12/2014Pending sale$168,000$86/sqft
    Source: HomeTowne Realty #1888119 Report a problem
    2/26/2014Price change$168,000+3.7%$86/sqft
    Source: HomeTowne Realty #1888119 Report a problem
    11/10/2013Pending sale$162,000$83/sqft
    Source: HomeTowne Realty #1888119 Report a problem
    10/29/2013Price change$162,000-4.1%$83/sqft
    Source: HomeTowne Realty #1888119 Report a problem
    9/27/2013Price change$169,000-6.1%$87/sqft
    Source: HomeTowne Realty #1888119 Report a problem
    8/22/2013Price change$179,900-2.8%$93/sqft
    Source: HomeTowne Realty #1888119 Report a problem
    8/7/2013Price change$185,000-1.3%$95/sqft
    Source: HomeTowne Realty #1888119 Report a problem
    6/12/2013Price change$187,500-1.3%$97/sqft
    Source: HomeTowne Realty #1888119 Report a problem
    5/2/2013Price change$190,000-1%$98/sqft
    Source: HOMETOWNE REALTY GROUP #1888119 Report a problem
    6/8/2010Listed for sale$192,000+2.1%$99/sqft
    Source: List 2 Buy Inc. #1730415 Report a problem
    3/23/2007Sold$188,000$97/sqft
    Source: Public Record Report a problem

    Public tax history

    YearProperty taxesTax assessment
    2025$2,249 +32.4%$354,220 +68.9%
    2024$1,699 +3.2%$209,730
    2023$1,646 -3.1%$209,730
    2022$1,699 $209,730
    2021$1,699 -0.9%$209,730 +2.7%
    2020$1,715 +2.4%$204,120
    2019$1,674 +10.6%$204,120 +13.3%
    2018$1,514 $180,220
    2017$1,514 $180,220
    2016$1,514 $180,220
    2015$1,514 $180,220
    2014$1,514 $180,220
    2013-- $180,220
    2012-- $180,220
    2011-- $180,220
    2010-- --
    2009-- --
    2008-- --
    2007-- --

    Find assessor info on the county website

    Neighborhood: 27501

    Nearby schools

    GreatSchools rating
    Schools provided by the listing agent
    • Elementary: Johnston - McGees Crossroads
    • Middle: Johnston - McGees Crossroads
    • High: Johnston - W Johnston

    Source: Doorify MLS. This data may not be complete. We recommend contacting the local school district to confirm school assignments for this home.

    Get a cash offer in 3 minutes
    Find out how much your home could sell for in as little as 3 minutes with a no-obligation cash offer.
    Estimated market value
    $359,800
    Get a cash offer in 3 minutes
    Find out how much your home could sell for in as little as 3 minutes with a no-obligation cash offer.
    Estimated market value
    $359,800