Skip main navigation
Off market
Street View
  • $1,087,000

    37 Vail Ln, Flemington, NJ 08822

    5beds
    4baths
    3,660sqft
    SingleFamily
    Built in 2003
    0.65 Acres Lot
    $1,087,000 Zestimate®
    $297/sqft
    $5,363 Estimated rent

    Home value

    $1,087,000

    $1.03M - $1.15M

    $5,363/mo

    Zestimate® history
    Loading
    Loading...

    Owner options

    List your home for rent

    $5,363/mo

    Rent Zestimate®

    Find your next renter with Zillow Rental Manager. Plus, with online applications, you can quickly screen prospective tenants – for free.

    Learn more

    $5,363/mo

    Rent Zestimate®

    Refinance and save

    $7,646/mo

    Est. payment

    Refinancing to a lower rate could help reduce your monthly payments and save thousands over the life of the loan.

    See today's rates

    $7,646/mo

    Est. payment

    Explore your selling options

    Work with a Zillow partner agent

    Leverage their expertise and Zillow's premium Showcase listings to get your home seen by more buyers.

    Get started

    List with your own agent

    Get your home in front of millions of buyers by listing it on Zillow.

    Learn how to do it

    Sell it yourself

    Take full control of how buyers see your home on Zillow by listing For Sale by Owner (FSBO).

    List your home

    What's special

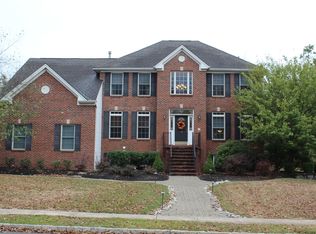
    Located in Raritan Meadows, this 5 bedroom, 4.5 bath Worthington Traditional is set on a lushly landscaped .65 acre premium lot. Custom walkway, Anderson storm door and windows, and leaded front door lead the way into this magnificent home. You are greeted by a 2-story foyer with hardwood floors and decorative molding. The living room and dining room (with hardwood floors), has crown moldings, chair rails and bay window. The sunken vaulted family room is highlighted by a floor to ceiling stone fireplace w/raised hearth. A private den/office is behind French doors. A center island kitchen has 42 inch maple/cherry cabinets, appliance butlers, tumble tile backsplash, double ovens, gas stove top, built-in microwave, dishwasher and double sink. A slider leads to a deck overlooking the 40 x 21 National Oasis heated pool with swim-out, sliding board and diving board surrounded by privacy. Completing the first floor is a large laundry room, powder room and 3-car attached garage with openers and 14 x 12 storage loft. The dramatic wood staircase leads you upstairs. You can gaze down over the long oak railing into the family room. The Master Bedroom Suite features a large sitting room, 2 walk-in closets, whirlpool soaking tub, separate shower. There are higher vanities and elongated toilets throughout. 4 additional bedrooms, Jack n Jill and main bath complete the 2nd floor. Additionally, there is a walk-out finished English basement complete with recessed lights, baseboard electric heat on separate panel, sump pump with battery back-up, full bath. There is also a 12 zone sprinkler system with water sensor, 75 gallon hot water heater, 9 ft ceilings, 2 zone heat and central air, CITY SEWER AND WATER.

    This property is off market, which means it's not currently listed for sale or rent on Zillow. This may be different from what's available on other websites or public sources.
    Facts & features

    Interior

    Bedrooms & bathrooms
    • Bedrooms: 5
    • Bathrooms: 4.5
    Appliances
    • Included: Dishwasher
    Features
    • Has fireplace: Yes
    Interior area
    • Total interior livable area: 3,660 sqft

    Property

    Features
    • Has spa: Yes
    Lot
    • Size: 0.65 Acres
    Details
    • Parcel number: 210006300001100032

    Construction

    Type & style
    • Home type: SingleFamily
    Condition
    • Year built: 2003

    Community & neighborhood

    Location
    • Region: Flemington

    HOA & financial

    HOA
    • Has HOA: Yes
    • HOA fee: $33 monthly

    Price history

    DateEventPrice
    4/15/2013Sold$658,000-2.4%$180/sqft
    Source: GSMLS #2958901 Report a problem
    7/27/2012Listed for sale$674,500+22.1%$184/sqft
    Source: Coldwell Banker Residential Brokerage - Flemington Office #2958901 Report a problem
    11/5/2003Sold$552,250$151/sqft
    Source: Public Record Report a problem

    Public tax history

    YearProperty taxesTax assessment
    2025$18,738 +1%$646,800 +1%
    2024$18,558 +6.4%$640,600
    2023$17,450 +3.9%$640,600
    2022$16,803 +2%$640,600
    2021$16,470 +2.1%$640,600
    2020$16,137 +1.2%$640,600
    2019$15,938 +1.6%$640,600
    2018$15,695 +1.8%$640,600
    2017$15,413 +2.6%$640,600
    2016$15,022 +1.9%$640,600
    2015$14,745 +8.4%$640,600 +0.5%
    2014$13,605 +1%$637,200 +8.2%
    2013$13,464 +0.9%$588,700
    2012$13,340 +0.1%$588,700
    2011$13,328 +4.1%$588,700
    2010$12,802 -3.6%$588,700 -0.3%
    2009$13,279 +1.4%$590,500 -11.6%
    2008$13,099 -13.8%$668,300
    2007$15,195 $668,300 +51.3%
    2006-- $441,700
    2005-- $441,700

    Find assessor info on the county website

    Neighborhood: 08822

    Nearby schools

    GreatSchools rating
    Schools provided by the listing agent
    • Elementary: Copper Hill Elementary School
    • Middle: J P Case Middle School
    • High: Hunterdon Central Regional High School
    • District: Hunterdon Central Regional High School District

    Source: The MLS. This data may not be complete. We recommend contacting the local school district to confirm school assignments for this home.

    Get a cash offer in 3 minutes
    Find out how much your home could sell for in as little as 3 minutes with a no-obligation cash offer.
    Estimated market value
    $1,087,000
    Get a cash offer in 3 minutes
    Find out how much your home could sell for in as little as 3 minutes with a no-obligation cash offer.
    Estimated market value
    $1,087,000