Looking for custom details in a townhouse in the perfect location? This is it! Beautifully finished in 2020, this gorgeous home welcomes you into a sun-drenched tiled foyer and leads to your spacious living level with white chef's kitchen featuring stunning leathered quartzite countertops, soft-touch cabinetry, beveled backsplash, entertainment-sized island, stainless appliances, triple crown moldings and pantry closet for ample storage. Enjoy your solid hardwoods and recessed lighting throughout both levels that seamlessly blends open staircases flooded with natural light. Each generous bedroom with gleaming hardwoods and walk-in closets, features a spacious ensuite bath with beautiful stone and tiled showers. Upper level laundry is such an extra plus! The location is a delight as it's minutes from highway and commuter rail, and just a quick drive to Patriot Place, Trader's Joes, Rte.1 and 95/495 and amazing restaurants! A two-car garage and rear deck completes this luxury unit!
Sold for $620,000
$620,000
37 Valley St Unit 37, Norfolk, MA 02056
2beds
1,875sqft
Condominium, Townhouse
Built in 2019
-- sqft lot
$644,600 Zestimate®
$331/sqft
$4,093 Estimated rent
Home value
$644,600
$593,000 - $703,000
$4,093/mo
Zestimate® history
Owner options
List your home for rent
$4,093/mo
Rent Zestimate®
Find your next renter with Zillow Rental Manager. Plus, with online applications, you can quickly screen prospective tenants – for free.
$4,093/mo
Rent Zestimate®
Refinance and save
$4,491/mo
Est. payment
Refinancing to a lower rate could help reduce your monthly payments and save thousands over the life of the loan.
$4,491/mo
Est. payment
Explore your selling options
Work with a Zillow partner agent
Leverage their expertise and Zillow's premium Showcase listings to get your home seen by more buyers.
Get startedList with your own agent
Get your home in front of millions of buyers by listing it on Zillow.
Learn how to do itSell it yourself
Take full control of how buyers see your home on Zillow by listing For Sale by Owner (FSBO).
List your homeWhat's special
Rear deckUpper level laundryTwo-car garageGenerous bedroomGleaming hardwoodsSolid hardwoodsWalk-in closets
Zillow last checked:
Listing updated:
Listed by:
Patricia Mavrides 781-424-9411,
William Raveis R.E. & Home Services 781-828-4550,
Sebastian Mavrides 401-339-3429
Bought with:
Lori Rudd
RE/MAX Real Estate Center
Source: MLS PIN,MLS#: 73350269
Facts & features
Interior
Bedrooms & bathrooms
- Bedrooms: 2
- Bathrooms: 3
- Full bathrooms: 2
- 1/2 bathrooms: 1
- Main level bathrooms: 1
Primary bedroom
- Features: Ceiling Fan(s), Closet, Flooring - Hardwood, Recessed Lighting
- Level: Second
Bedroom 2
- Features: Ceiling Fan(s), Closet, Flooring - Hardwood, Recessed Lighting
- Level: Second
Primary bathroom
- Features: Yes
Bathroom 1
- Features: Bathroom - Half, Flooring - Stone/Ceramic Tile, Pedestal Sink
- Level: Main,First
Bathroom 2
- Features: Bathroom - Full, Bathroom - Tiled With Shower Stall, Flooring - Stone/Ceramic Tile, Countertops - Stone/Granite/Solid
- Level: Second
Bathroom 3
- Features: Bathroom - Full, Bathroom - Tiled With Shower Stall, Closet - Linen, Flooring - Stone/Ceramic Tile, Countertops - Stone/Granite/Solid
- Level: Second
Dining room
- Features: Flooring - Hardwood, Recessed Lighting
- Level: First
Kitchen
- Features: Flooring - Hardwood, Pantry, Countertops - Stone/Granite/Solid, Countertops - Upgraded, Kitchen Island, Cabinets - Upgraded, Deck - Exterior, Exterior Access, Open Floorplan, Recessed Lighting, Stainless Steel Appliances, Gas Stove
- Level: Main,First
Living room
- Features: Flooring - Hardwood, Recessed Lighting
- Level: First
Heating
- Forced Air, Natural Gas, Unit Control, Propane
Cooling
- Central Air, Unit Control
Appliances
- Included: Microwave, ENERGY STAR Qualified Refrigerator, ENERGY STAR Qualified Dryer, ENERGY STAR Qualified Dishwasher, ENERGY STAR Qualified Washer
- Laundry: Second Floor, In Unit
Features
- Flooring: Tile, Hardwood
- Windows: Insulated Windows
- Has basement: Yes
- Has fireplace: No
- Common walls with other units/homes: End Unit
Interior area
- Total structure area: 1,875
- Total interior livable area: 1,875 sqft
- Finished area above ground: 1,875
Property
Parking
- Total spaces: 4
- Parking features: Attached, Under, Garage Door Opener, Off Street, Guest, Paved
- Attached garage spaces: 2
- Uncovered spaces: 2
Features
- Entry location: Unit Placement(Street)
- Patio & porch: Deck
- Exterior features: Deck, Rain Gutters
Details
- Parcel number: M:0026 B:0080 L:10 U:37,5078210
- Zoning: IND
Construction
Type & style
- Home type: Townhouse
- Property subtype: Condominium, Townhouse
Materials
- Frame, Cement Board
- Roof: Shingle
Condition
- Year built: 2019
Utilities & green energy
- Electric: Circuit Breakers
- Sewer: Private Sewer
- Water: Public
- Utilities for property: for Gas Range
Green energy
- Energy efficient items: Thermostat
Community & HOA
Community
- Features: Public Transportation, Shopping, Tennis Court(s), Park, Golf, Medical Facility, Conservation Area, Highway Access, T-Station
HOA
- Services included: Insurance, Maintenance Structure, Maintenance Grounds, Snow Removal, Trash
- HOA fee: $325 monthly
Location
- Region: Norfolk
Financial & listing details
- Price per square foot: $331/sqft
- Tax assessed value: $523,600
- Annual tax amount: $8,362
- Date on market: 1/19/2026
- Listing terms: Contract
Price history
| Date | Event | Price |
|---|---|---|
| 4/29/2025 | Sold | $620,000+3.5%$331/sqft |
Source: MLS PIN #73350269 Report a problem | ||
| 4/2/2025 | Pending sale | $599,000$319/sqft |
Source:  William Raveis Real Estate, Mortgage & Insurance #73350269 Report a problem William Raveis Real Estate, Mortgage & Insurance #73350269 Report a problem | ||
| 3/26/2025 | Listed for sale | $599,000$319/sqft |
Source: MLS PIN #73350269 Report a problem | ||
Public tax history
Tax history is unavailable.
Neighborhood: 02056
Nearby homes
- $560,0002 bd3 ba1.7k sqft35 Valley St UNIT 35, Norfolk, MA 02056Sold
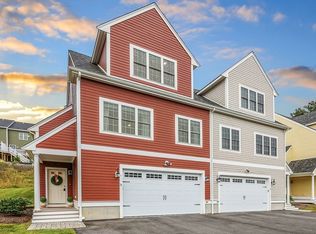
- $567,0002 bd3 ba1.8k sqft37 Valley, Norfolk, MA 02056Off Market
- $644,6002 bd2 ba1.5k sqft37 Valley St, Norfolk, MA 02056Off Market
- $560,0002 bd2 ba1.5k sqft35 Valley St, Norfolk, MA 02056Sold
- $588,7002 bd2 ba1.5k sqft39 Valley St, Norfolk, MA 02056Off Market
- $599,9002 bd3 ba1.8k sqft41 Valley St #41, Norfolk, MA 02056Off Market
- $591,0002 bd3 ba1.8k sqft41 Valley St, Norfolk, MA 02056Sold
- $611,9002 bd3 ba1.8k sqft33 Valley Street, Norfolk, MA 02056Off Market
Nearby schools
GreatSchools rating
- 8/10Freeman-Kennedy SchoolGrades: 3-6Distance: 2.8 mi
- 6/10King Philip Middle SchoolGrades: 7-8Distance: 1.9 mi
- 7/10King Philip Regional High SchoolGrades: 9-12Distance: 2.4 mi
Get a cash offer in 3 minutes
Find out how much your home could sell for in as little as 3 minutes with a no-obligation cash offer.
Estimated market value
$644,600
Get a cash offer in 3 minutes
Find out how much your home could sell for in as little as 3 minutes with a no-obligation cash offer.
Estimated market value
$644,600
- Massachusetts
- Norfolk County
- Norfolk
- 02056
- 37 Valley St Unit 37
