Skip main navigation
Sold for $390,000
  • $390,000

    37 Valley Way Cir SE #83, Huntsville, AL 35802

    3beds
    2,050sqft
    Condominium
    Built in 2007
    -- sqft lot
    $408,400 Zestimate®
    $190/sqft
    $2,010 Estimated rent

    Home value

    $408,400

    $384,000 - $437,000

    $2,010/mo

    Zestimate® history
    Loading
    Loading...

    Owner options

    List your home for rent

    $2,010/mo

    Rent Zestimate®

    Find your next renter with Zillow Rental Manager. Plus, with online applications, you can quickly screen prospective tenants – for free.

    Learn more

    $2,010/mo

    Rent Zestimate®

    Refinance and save

    $2,518/mo

    Est. payment

    Refinancing to a lower rate could help reduce your monthly payments and save thousands over the life of the loan.

    See today's rates

    $2,518/mo

    Est. payment

    Explore your selling options

    Work with a Zillow partner agent

    Leverage their expertise and Zillow's premium Showcase listings to get your home seen by more buyers.

    Get started

    List with your own agent

    Get your home in front of millions of buyers by listing it on Zillow.

    Learn how to do it

    Sell it yourself

    Take full control of how buyers see your home on Zillow by listing For Sale by Owner (FSBO).

    List your home

    What's special

    Professional managementEat-in kitchenLarge kitchenHeart of jones valleyCounter top spaceNatural lightHazard insurance
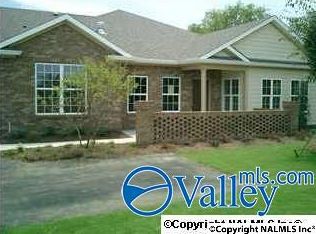
    Enjoy the carefree lifestyle in the heart of Jones Valley. Driveway 12. The Villas at Jones Valley is a close knit community with a clubhouse and community activities. The monthly HOA fee includes all exterior maintenance, all lawn care, hazard insurance, private trash pickup, professional management, fitness room and more. All appliances are included. Large kitchen with a tremendous amount of cabinets and counter top space. Laundry and pantry. In addition to LR and DR, this home has a sunroom and eat-in kitchen. Bright and open with natural light. The carpet throughout will need to be replaced and the home could use a fresh coat of paint.

    Zillow last checked:

    Listing updated:

    Listed by:

    Angela Mokhtari 256-653-6593,

    Active Adult Properties Inc.

    Bought with:

    Angela Mokhtari, 66251

    Active Adult Properties Inc.

    Source: ValleyMLS,MLS#: 21845251MLS Logo

    Facts & features

    Interior

    Bedrooms & bathrooms
    • Bedrooms: 3
    • Bathrooms: 2
    • Full bathrooms: 1
    • 3/4 bathrooms: 1
    Primary bedroom
    • Features: 9’ Ceiling, Carpet, Ceiling Fan(s), Smooth Ceiling, Tray Ceiling(s), Window Cov
    • Level: First
    • Area: 285
    • Dimensions: 19 x 15
    Bedroom 2
    • Features: 9’ Ceiling, Carpet, Window Cov
    • Level: First
    • Area: 132
    • Dimensions: 12 x 11
    Bedroom 3
    • Features: 9’ Ceiling, Carpet, Window Cov
    • Level: First
    • Area: 121
    • Dimensions: 11 x 11
    Bathroom 1
    • Features: Double Vanity, Tile, Walk-In Closet(s)
    • Level: First
    • Area: 130
    • Dimensions: 10 x 13
    Dining room
    • Features: 9’ Ceiling, Carpet
    • Level: First
    • Area: 143
    • Dimensions: 11 x 13
    Kitchen
    • Features: Eat-in Kitchen, Recessed Lighting, Smooth Ceiling, Vaulted Ceiling(s), Vinyl
    • Level: First
    • Area: 253
    • Dimensions: 11 x 23
    Living room
    • Features: 9’ Ceiling, Carpet, Ceiling Fan(s), Recessed Lighting, Smooth Ceiling, Tray Ceiling(s), Window Cov
    • Level: First
    • Area: 288
    • Dimensions: 16 x 18
    Laundry room
    • Features: Vinyl
    • Level: First
    • Area: 42
    • Dimensions: 7 x 6
    Heating
    • Natural Gas
    Cooling
    • Central 1
    Appliances
    • Included: Dishwasher, Dryer, Range, Microwave, Refrigerator, Washer
    Features
    • Has basement: No
    • Has fireplace: Yes
    • Fireplace features: Gas Log
    Interior area
    • Total interior livable area: 2,050 sqft

    Property

    Accessibility
    • Accessibility features: Accessible Doors
    Features
    • Levels: One
    • Stories: 1
    Details
    • Parcel number: 1804200002039.039.CONDO

    Construction

    Type & style
    • Home type: Condo
    • Architectural style: Ranch
    • Property subtype: Condominium
    Materials
    • Foundation: Slab
    Condition
    • New construction: No
    • Year built: 2007

    Utilities & green energy

    • Sewer: Public Sewer
    • Water: Public

    Community & neighborhood

    Location
    • Region: Huntsville
    • Subdivision: Villas At Jones Valley

    HOA & financial

    HOA
    • Has HOA: Yes
    • HOA fee: $310 monthly
    • Association name: The Villas At Jones Valley

    Other

    Other facts
    • Listing agreement: Agency

    Price history

    DateEventPrice
    10/20/2023Sold$390,000-2.3%$190/sqft
    Source: ValleyMLS #21845251 Report a problem
    10/6/2023Pending sale$399,000$195/sqft
    Source: ValleyMLS #21845251 Report a problem
    10/6/2023Listed for sale$399,000$195/sqft
    Source: ValleyMLS #21845251 Report a problem

    Public tax history

    Tax history is unavailable.

    Neighborhood: 35802

    Nearby schools

    GreatSchools rating
    Schools provided by the listing agent
    • Elementary: Whitesburg
    • Middle: Whitesburg
    • High: Grissom High School

    Source: ValleyMLS. This data may not be complete. We recommend contacting the local school district to confirm school assignments for this home.

    Get a cash offer in 3 minutes
    Find out how much your home could sell for in as little as 3 minutes with a no-obligation cash offer.
    Estimated market value
    $408,400
    Get a cash offer in 3 minutes
    Find out how much your home could sell for in as little as 3 minutes with a no-obligation cash offer.
    Estimated market value
    $408,400