Skip main navigation
Off market
  • $1,088,100

    37 Velvet Upad, Mount Tremper, NY 12457

    3beds
    2,371sqft
    SingleFamily
    Built in 2005
    6.1 Acres Lot
    $1,088,100 Zestimate®
    $459/sqft
    $5,741 Estimated rent

    Home value

    $1,088,100

    $990,000 - $1.20M

    $5,741/mo

    Zestimate® history
    Loading
    Loading...

    Owner options

    List your home for rent

    $5,741/mo

    Rent Zestimate®

    Find your next renter with Zillow Rental Manager. Plus, with online applications, you can quickly screen prospective tenants – for free.

    Learn more

    $5,741/mo

    Rent Zestimate®

    Refinance and save

    $7,313/mo

    Est. payment

    Refinancing to a lower rate could help reduce your monthly payments and save thousands over the life of the loan.

    See today's rates

    $7,313/mo

    Est. payment

    Explore your selling options

    Work with a Zillow partner agent

    Leverage their expertise and Zillow's premium Showcase listings to get your home seen by more buyers.

    Get started

    List with your own agent

    Get your home in front of millions of buyers by listing it on Zillow.

    Learn how to do it

    Sell it yourself

    Take full control of how buyers see your home on Zillow by listing For Sale by Owner (FSBO).

    List your home

    What's special

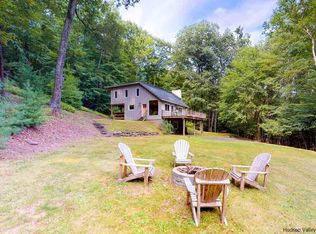
    Who ever said you can't have it all, never saw this house. Not only are there MOUNTAIN VIEWS, a seasonal STREAM, a POND fed by natural springs inhabitated by koi and turtles, but this artfully sited modern log home in perfect condition. Located at the end of a private road for that ultimate get-a-way feeling but close to Woodstock for when you feel the need for some entertainment or just stocking up the pantry. This home on three levels features a upper floor master suite complete with a loft sitting room or perfect for a home office. The middle floor is comprised of an open floor plan living/dining room and kitchen with breakfast bar. Radiant heating under the hardwood cherry flooring. The glass doors open out to the expansive wrap around deck newly reconstructed to take better advantage of the mountain views, rolling lawns and the captivating pond surrounded by natures rustic landscaping. Two additional bedrooms and full bath complete the picture. The lower, first floor has recently been fully finished into a media and game room. A full third bath was also added. Two sets of sliding doors were installed to let maximum light into the space and allow easy access to the outside. This would also make a perfect additional guest room if needed. Just outside of the SCREENED PORCH is the BLUESTONE PATIO with a FIRE PIT, 6 person HOT TUB and a wonderful OUTDOOR SHOWER all tucked in by rock out croppings and stately woods. Nothing more needed here but you.

    This property is off market, which means it's not currently listed for sale or rent on Zillow. This may be different from what's available on other websites or public sources.

    Facts & features

    Interior

    Bedrooms & bathrooms
    • Bedrooms: 3
    • Bathrooms: 3
    • Full bathrooms: 3
    Heating
    • Baseboard, Propane / Butane
    Cooling
    • Central
    Appliances
    • Included: Dishwasher, Dryer, Microwave, Range / Oven, Refrigerator, Washer
    Features
    • INSULATED WINDOWS, SLIDING GLASS DOORS, MASTER BATH
    • Flooring: Hardwood, Slate
    • Basement: Finished
    • Has fireplace: Yes
    Interior area
    • Total interior livable area: 2,371 sqft

    Property

    Parking
    • Parking features: Garage - Detached
    Features
    • Exterior features: Wood
    • Has spa: Yes
    • Has view: Yes
    • View description: Mountain
    Lot
    • Size: 6.10 Acres
    • Features: PRIVATE, POND, SLOPE-GENTLY, LANDSCAPED
    Details
    • Parcel number: 51580025416

    Construction

    Type & style
    • Home type: SingleFamily
    Materials
    • Wood
    • Roof: Metal
    Condition
    • Year built: 2005

    Utilities & green energy

    • Sewer: SEPTIC-INGR.

    Community & neighborhood

    Location
    • Region: Mount Tremper

    Other

    Other facts
    • Class: RESIDENTIAL
    • For Sale: For Sale
    • ROOF: ASPH SHINGLE, METAL
    • CONSTRUCTION: FRAME/STICK, LOG
    • WATER: DRILLED WELL
    • SEWER: SEPTIC-INGR.
    • LOT FEATURES: PRIVATE, POND, SLOPE-GENTLY, LANDSCAPED
    • LOT/SITE: RURAL
    • ELECTRICITY: 200 AMPS, STAND BY GENERATOR
    • WATER FEATURES: STREAM, POND, SEASONAL
    • Garage Capacity: One
    • DRIVEWAY: GRAVEL
    • KITCHEN DESCRIPTION: CABINETS WOOD, BREAKFAST BAR
    • HOT WATER: PROPANE
    • INTERIOR FEATURES: INSULATED WINDOWS, SLIDING GLASS DOORS, MASTER BATH
    • CONDITION: VERY GOOD
    • EXTERIOR FEATURES: LANDSCAPED, HOT TUB, STAND BY GENERATOR
    • STYLE: LOG
    • OTHER ROOMS: MEDIA ROOM, MASTER BEDROOM

    Price history

    DateEventPrice
    11/14/2016Sold$585,000-1.7%$247/sqft
    Source: Public Record Report a problem
    9/6/2016Pending sale$595,000$251/sqft
    Source: Coldwell Banker Village Green #20163949 Report a problem
    8/19/2016Listed for sale$595,000+17.8%$251/sqft
    Source: Coldwell Banker Village Green #20163949 Report a problem
    7/2/2009Sold$505,000+5.2%$213/sqft
    Source: Public Record Report a problem
    5/8/2006Sold$480,000+700%$202/sqft
    Source: Public Record Report a problem
    2/19/2002Sold$60,000$25/sqft
    Source: Public Record Report a problem

    Public tax history

    YearProperty taxesTax assessment
    2025-- $484,000
    2024-- $484,000
    2023-- $484,000
    2022-- $484,000
    2021-- $484,000
    2020-- $484,000
    2019-- $484,000
    2018-- $484,000
    2017$9,853 $484,000 +5.8%
    2016-- $457,400
    2015-- $457,400
    2014-- $457,400 -14.2%
    2013-- $533,000
    2011-- $533,000 +8.1%
    2010-- $493,000
    2009-- $493,000
    2008-- $493,000
    2007-- $493,000 +2.7%
    2006-- $480,000 +121.5%
    2005-- $216,700 +118.7%
    2004-- $99,100 +147.8%
    2003-- $40,000
    2002-- $40,000
    2001-- $40,000
    2000-- $40,000

    Find assessor info on the county website

    Neighborhood: 12457

    Nearby schools

    GreatSchools rating
    Schools provided by the listing agent
    • District: ONTEORA CENTRAL

    Source: The MLS. This data may not be complete. We recommend contacting the local school district to confirm school assignments for this home.