Don't miss out on this meticulously maintained and updated raised ranch home located in the highly desirable Montville Manor neighborhood. Prepare to be wowed by the beautifully remodeled kitchen, complete with ample cabinet and counter space, soft-close drawers and doors, dual lazy susans, quartz countertops, stainless steel appliances, and recessed lighting. The adjacent dining area leads to a newer deck, perfect for enjoying peaceful meals overlooking the backyard. The main level offers three bedrooms alongside a full bath, providing comfortable living space for the whole family. Descend to the lower level and discover even more living potential, including a family room, a fourth bedroom and an additional room ideal for an office, craft space, or playroom. Not to be overlooked, the lower level also features a breathtaking remodeled full bath, complete with a luxurious walk-in shower boasting a rain head, as well as a tranquil soaking tub for unwinding after a long day. This home is packed with additional features for convenience and comfort, including brand new windows (2024), central air, 4 zone heating and a newer hot water heater (2021). Outside, you will find a fenced-in yard, a 12x21 insulated shed with electric and attic space, perfect for storage and/or a workshop, an 8x10 concrete pad with conduit waiting for another shed to be placed on it and a second driveway providing ample parking for all of your vehicles and recreational gear. Make this dream home yours today ** Multiple offers received. Highest and best by Monday, 6/10, at 6:00 pm **
Sold for $370,000
$370,000
37 Vermont Drive, Montville, CT 06370
3beds
1,774sqft
Single Family Residence
Built in 1979
0.42 Acres Lot
$430,200 Zestimate®
$209/sqft
$2,695 Estimated rent
Home value
$430,200
$409,000 - $452,000
$2,695/mo
Zestimate® history
Owner options
List your home for rent
$2,695/mo
Rent Zestimate®
Find your next renter with Zillow Rental Manager. Plus, with online applications, you can quickly screen prospective tenants – for free.
$2,695/mo
Rent Zestimate®
Refinance and save
$2,552/mo
Est. payment
Refinancing to a lower rate could help reduce your monthly payments and save thousands over the life of the loan.
$2,552/mo
Est. payment
Explore your selling options
Work with a Zillow partner agent
Leverage their expertise and Zillow's premium Showcase listings to get your home seen by more buyers.
Get startedList with your own agent
Get your home in front of millions of buyers by listing it on Zillow.
Learn how to do itSell it yourself
Take full control of how buyers see your home on Zillow by listing For Sale by Owner (FSBO).
List your homeWhat's special
Zillow last checked:
Listing updated:
Listed by:
Sandra L. Lindstrom 860-334-5815,
Carl Guild & Associates 860-474-3500
Bought with:
Brittany A. Howard, RES.0817433
Berkshire Hathaway NE Prop.
Source: Smart MLS,MLS#: 24017251
Facts & features
Interior
Bedrooms & bathrooms
- Bedrooms: 3
- Bathrooms: 2
- Full bathrooms: 2
Primary bedroom
- Features: Wall/Wall Carpet
- Level: Main
Bedroom
- Features: Wall/Wall Carpet
- Level: Main
Bedroom
- Features: Wall/Wall Carpet
- Level: Main
Dining room
- Features: Sliders
- Level: Main
Family room
- Level: Lower
Kitchen
- Features: Remodeled
- Level: Main
Living room
- Features: Ceiling Fan(s)
- Level: Main
Other
- Features: Walk-In Closet(s), Wall/Wall Carpet
- Level: Lower
Study
- Features: Wall/Wall Carpet
- Level: Lower
Heating
- Baseboard, Hot Water, Natural Gas
Cooling
- Central Air
Appliances
- Included: Oven/Range, Microwave, Refrigerator, Dishwasher, Gas Water Heater, Water Heater
- Laundry: Lower Level
Features
- Basement: Full,Interior Entry,Partially Finished,Walk-Out Access,Liveable Space
- Attic: Access Via Hatch
- Has fireplace: No
Interior area
- Total structure area: 1,774
- Total interior livable area: 1,774 sqft
- Finished area above ground: 974
- Finished area below ground: 800
Property
Parking
- Parking features: None
Features
- Patio & porch: Deck
- Fencing: Wood,Full,Chain Link
Lot
- Size: 0.42 Acres
- Features: Subdivided, Open Lot
Details
- Additional structures: Shed(s)
- Parcel number: 1808146
- Zoning: R20
Construction
Type & style
- Home type: SingleFamily
- Architectural style: Ranch
- Property subtype: Single Family Residence
Materials
- Vinyl Siding
- Foundation: Concrete Perimeter, Raised
- Roof: Shingle
Condition
- New construction: No
- Year built: 1979
Utilities & green energy
- Sewer: Public Sewer
- Water: Public
Green energy
- Energy efficient items: Thermostat
Community & HOA
Community
- Subdivision: Montville Manor
HOA
- Has HOA: No
Location
- Region: Oakdale
Financial & listing details
- Price per square foot: $209/sqft
- Tax assessed value: $162,120
- Annual tax amount: $4,502
- Date on market: 7/24/2024
Price history
| Date | Event | Price |
|---|---|---|
| 7/23/2024 | Sold | $370,000+9.8%$209/sqft |
Source:  Smart MLS #24017251 Report a problem Smart MLS #24017251 Report a problem | ||
| 7/19/2024 | Pending sale | $337,000$190/sqft |
Source: Smart MLS #24017251 Report a problem | ||
| 5/17/2024 | Listed for sale | $337,000+43.4%$190/sqft |
Source: Smart MLS #24017251 Report a problem | ||
| 9/3/2020 | Sold | $235,000+2.2%$132/sqft |
Source: Smart MLS #170320178 Report a problem | ||
| 7/27/2020 | Pending sale | $230,000$130/sqft |
Source: Coldwell Banker Realty #170320178 Report a problem | ||
| 7/25/2020 | Listed for sale | $230,000+25.7%$130/sqft |
Source: Coldwell Banker Realty #170320178 Report a problem | ||
| 4/6/2017 | Sold | $183,000-3.6%$103/sqft |
Source: Smart MLS #E10199926 Report a problem | ||
| 3/2/2017 | Pending sale | $189,900$107/sqft |
Source: Berkshire Hathaway HomeServices New England Properties #E10199926 Report a problem | ||
| 2/27/2017 | Listed for sale | $189,900$107/sqft |
Source: Berkshire Hathaway HomeServices New England Properties #E10199926 Report a problem | ||
Public tax history
| Year | Property taxes | Tax assessment |
|---|---|---|
| 2025 | $4,680 +4% | $162,120 |
| 2024 | $4,502 | $162,120 |
| 2023 | $4,502 +4% | $162,120 |
| 2022 | $4,330 -10% | $162,120 +7% |
| 2021 | $4,812 +25.6% | $151,550 +28.1% |
| 2020 | $3,831 -0.4% | $118,320 |
| 2019 | $3,847 +2.5% | $118,320 |
| 2018 | $3,754 +0.1% | $118,320 |
| 2017 | $3,751 -2.4% | $118,320 -5.8% |
| 2016 | $3,845 +1.7% | $125,600 |
| 2015 | $3,779 +2.4% | $125,600 |
| 2014 | $3,689 +1.1% | $125,600 |
| 2013 | $3,650 -0.9% | $125,600 |
| 2012 | $3,684 +7.2% | $125,600 -15.9% |
| 2011 | $3,435 +2.7% | $149,350 |
| 2010 | $3,345 +4.5% | $149,350 |
| 2009 | $3,201 +2.1% | $149,350 |
| 2008 | $3,136 | $149,350 |
| 2007 | $3,136 +21.5% | $149,350 +72.8% |
| 2006 | $2,581 +2.6% | $86,450 |
| 2005 | $2,516 +4.1% | $86,450 |
| 2004 | $2,418 +2.1% | $86,450 -0.1% |
| 2003 | $2,368 +24.8% | $86,500 +20.8% |
| 1999 | $1,898 | $71,610 |
Find assessor info on the county website
Neighborhood: 06370
Nearby homes
- $389,2003 bd2 ba1.8k sqft33 Vermont Dr, Oakdale, CT 06370Off Market
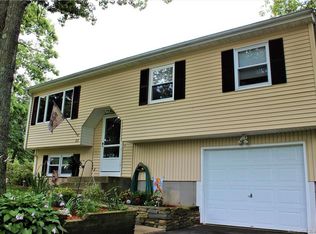
- $334,9003 bd1 ba974 sqft41 Vermont Dr, Oakdale, CT 06370Off Market
- $347,3004 bd1 ba1.1k sqft34 Vermont Dr, Oakdale, CT 06370Off Market
- $317,5003 bd1 ba1k sqft38 Vermont Dr, Oakdale, CT 06370Off Market
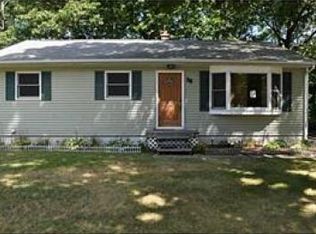
- $358,7005 bd2 ba1.3k sqft29 Vermont Dr, Oakdale, CT 06370Off Market
- $108,2002 bd1 ba960 sqft19 Georgia Rd APT 4, Oakdale, CT 06370Off Market
- $107,9002 bd1 ba960 sqft19 Georgia Rd APT 2, Oakdale, CT 06370Off Market
- $117,2002 bd1 ba960 sqft19 Georgia Rd APT 5, Oakdale, CT 06370Off Market
Nearby schools
GreatSchools rating
- 6/10Oakdale SchoolGrades: K-5Distance: 0.3 mi
- 4/10Leonard J. Tyl Middle SchoolGrades: 6-8Distance: 2 mi
- 6/10Montville High SchoolGrades: 9-12Distance: 2 mi


Get pre-qualified for a loan
At Zillow Home Loans, we can pre-qualify you in as little as 5 minutes with no impact to your credit score.An equal housing lender. NMLS #10287.
Sell for more on Zillow
Get a Zillow Showcase℠ listing at no additional cost and you could sell for .
$430,200
2% more
+$8,604
With Zillow Showcase(estimated)
$438,804
- Connecticut
- New London County
- Montville
- 06370
- 37 Vermont Drive
Nearby cities
Nearby neighborhoods
Nearby zip codes
Other Montville Topics
