Large single story ground entry condo. NO STAIRS. Walking distance to shops schools and RSM Lake. Single car attached garage with direct entry door. The rear patio offers enough space for two separate eating areas. Plenty of lush plants a sandstone fountain and natural gas BBQ. Plenty of privacy also. The kitchen has upgraded cabinets and counter tops with newer back splash. An extra refrigerator is built in where a dishwasher would normally be. This is a very spacious unit with a large workstation/office area. Large fireplace with built in T.V. that swivels. This one bedroom is much larger than other one bedroom in the area. It feels more like a single-story residence. Very private entry with many plants giving it a tropical vibe. This is a must see if you're looking for a large secure place for you and your vehicle to live. Carport also available.
Under contract
Listed by: Michael Kanaly Real Estate • Michael Kanaly • Contact: mkanaly@cox.net
Price cut: $6K (8/14)
$519,000
37 Via Lavendera, Rancho Santa Margarita, CA 92688
1beds
804sqft
Condominium
Built in 1986
-- sqft lot
$514,800 Zestimate®
$646/sqft
$669/mo HOA
What's special
- 33 days
- 199
- 1
Zillow last checked:
Listing updated:
Listed by:
Michael Kanaly DRE #00850705 mkanaly@cox.net,
Michael Kanaly Real Estate
Source: CRMLS,MLS#: OC26163591 Originating MLS: California Regional MLS
Originating MLS: California Regional MLSFacts & features
Interior
Bedrooms & bathrooms
- Bedrooms: 1
- Bathrooms: 1
- Full bathrooms: 1
- Main level bathrooms: 1
- Main level bedrooms: 1
Rooms
- Room types: Bedroom, Dining Room
Bedroom
- Features: All Bedrooms Down
Heating
- Central
Cooling
- Central Air
Appliances
- Included: Free-Standing Range, Disposal, Gas Oven, Gas Range, Microwave
- Laundry: Laundry Closet
Features
- Block Walls, Ceramic Counters, Separate/Formal Dining Room, Solid Surface Counters, All Bedrooms Down
- Flooring: Laminate
- Windows: Atrium
- Has fireplace: Yes
- Fireplace features: Family Room
- Common walls with other units/homes: 2+ Common Walls
Interior area
- Total interior livable area: 804 sqft
Property
Parking
- Total spaces: 1
- Parking features: Assigned, Carport, Garage Faces Front
- Attached garage spaces: 1
- Has carport: Yes
Features
- Levels: One
- Stories: 1
- Entry location: 1
- Pool features: Association
- Has view: Yes
- View description: Courtyard
- Waterfront features: Lake
Lot
- Size: 0.58 Acres
Details
- Parcel number: 93188715
- Special conditions: Standard
Construction
Type & style
- Home type: Condo
- Property subtype: Condominium
- Attached to another structure: Yes
Condition
- New construction: No
- Year built: 1986
Utilities & green energy
- Sewer: Public Sewer
- Utilities for property: Cable Connected
Community & HOA
Community
- Features: Biking, Fishing, Hiking, Lake, Park
- Subdivision: Brisa Del Lago I (Bd)
HOA
- Has HOA: Yes
- Amenities included: Picnic Area, Playground, Pool
- HOA fee: $578 monthly
- HOA name: Brisa
- HOA phone: 949-448-6001
- Second HOA fee: $91 monthly
- Second HOA name: Smlarc
Location
- Region: Rancho Santa Margarita
Financial & listing details
- Price per square foot: $646/sqft
- Tax assessed value: $535,500
- Date on market: 7/27/2026
- Cumulative days on market: 34 days
- Listing terms: Cash,Conventional,FHA,VA Loan
- Inclusions: washer dryer
- Exclusions: TVs in bedroom and garage
Estimated market value
$514,800
$489,000 - $541,000
$2,614/mo
Price history
| Date | Event | Price |
|---|---|---|
| 8/18/2026 | Contingent | $519,000$646/sqft |
Source:  CRMLS #OC26163591 Report a problem CRMLS #OC26163591 Report a problem | ||
| 8/14/2026 | Price change | $519,000-1.1%$646/sqft |
Source: CRMLS #OC26163591 Report a problem | ||
| 7/27/2026 | Listed for sale | $525,000$653/sqft |
Source: CRMLS #OC26163591 Report a problem | ||
| 12/12/2024 | Sold | $525,000-4.5%$653/sqft |
Source: CRMLS #OC24185492 Report a problem | ||
| 12/6/2024 | Listed for sale | $549,999+240.6%$684/sqft |
Source: CRMLS #OC24185492 Report a problem | ||
| 9/29/2023 | Listing removed | -- |
Source: Zillow Rentals Report a problem | ||
| 9/15/2023 | Listed for rent | $2,995$4/sqft |
Source: Zillow Rentals Report a problem | ||
| 2/15/2002 | Sold | $161,500+99.4%$201/sqft |
Source: Public Record Report a problem | ||
| 9/12/1997 | Sold | $81,000+15.7%$101/sqft |
Source: Public Record Report a problem | ||
| 4/29/1997 | Sold | $70,000$87/sqft |
Source: Public Record Report a problem | ||
Public tax history
| Year | Property taxes | Tax assessment |
|---|---|---|
| 2026 | -- | $535,500 +2% |
| 2025 | $5,503 +132.6% | $525,000 +125.2% |
| 2024 | $2,366 +2.4% | $233,168 +2% |
| 2023 | $2,311 +1.8% | $228,597 +2% |
| 2022 | $2,271 +27.7% | $224,115 +2% |
| 2021 | $1,778 -19.4% | $219,721 +1% |
| 2020 | $2,208 | $217,469 +2% |
| 2019 | $2,208 -7.8% | $213,205 +2% |
| 2018 | $2,394 +1.1% | $209,025 +2% |
| 2017 | $2,369 | $204,927 +2% |
| 2016 | $2,369 -10.4% | $200,909 +1.5% |
| 2015 | $2,643 -1.7% | $197,892 +2% |
| 2014 | $2,689 | $194,016 +0.5% |
| 2013 | -- | $193,140 +2% |
| 2012 | -- | $189,353 +2% |
| 2011 | -- | $185,641 +0.8% |
| 2010 | -- | $184,254 +1.8% |
| 2009 | -- | $181,072 |
| 2008 | -- | $181,072 +2% |
| 2007 | -- | $177,522 +2% |
| 2006 | -- | $174,042 +2% |
| 2005 | -- | $170,630 +2% |
| 2004 | -- | $167,285 +1.9% |
| 2003 | -- | $164,220 +87.6% |
| 2002 | -- | $87,549 +2% |
| 2001 | $1,480 +0.3% | $85,833 +2% |
| 2000 | $1,475 | $84,150 |
Find assessor info on the county website
Monthly payment
Est. payment
Payment breakdown
Explore the cost of this home by adjusting the details. Changes won't be saved.Climate risks
Neighborhood: 92688
- $628,5002 bd2 ba882 sqft35 Via Lavendera, Rancho Santa Margarita, CA 92688Off Market
- $630,3002 bd2 ba1k sqft31 Via Lavendera, Rancho Santa Margarita, CA 92688Off Market

- $509,6001 bd1 ba841 sqft41 Via Lavendera, Rancho Santa Margarita, CA 92688Off Market

- $519,8001 bd1 ba869 sqft43 Via Lavendera, Rancho Santa Margarita, CA 92688Off Market
Similar homes
- $499,0001 bd1 ba781 sqft7 Via Hermosa, Rancho Santa Margarita, CA 92688For Sale
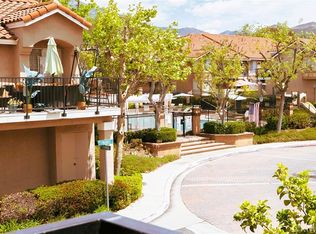 MLS ID #OC26163220, Nathaniel Kwon, Equity Smart Real Estate Services. CRMLS
 - $575,0002 bd2 ba900 sqft29 Violado, Rancho Santa Margarita, CA 92688For Sale
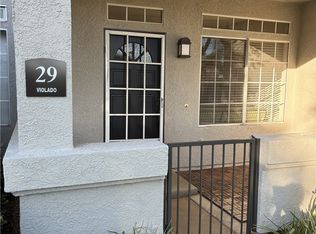 MLS ID #OC26120278, Jodeann Wallace, eXp Realty of California, Inc.. CRMLS
 - $459,0001 bd1 ba642 sqft19 Hemlock, Rancho Santa Margarita, CA 92688For Sale
 MLS ID #PW26162031, Jacqueline May, First Team Real Estate. CRMLS
 - $519,0002 bd2 ba1k sqft25365 Via Verde #3, Lake Forest, CA 92630For Sale
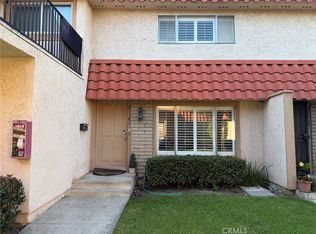 MLS ID #IG26171764, Dora Puentes, Neighborhood Housing Services. CRMLS
Local buyer's agents are ready to help
