Skip main navigation
Sold for $272,500
  • Listing Provided by: Invest SLO
    Bought with: RE/MAX Success
    $272,500

    37 Via Santa Barbara #37, Paso Robles, CA 93446

    2beds
    1,440sqft
    Manufactured Home
    Built in 1979
    -- sqft lot
    $280,000 Zestimate®
    $189/sqft
    $2,761 Estimated rent

    Home value

    $280,000

    $255,000 - $305,000

    $2,761/mo

    Zestimate® history
    Loading
    Loading...

    Owner options

    List your home for rent

    $2,761/mo

    Rent Zestimate®

    Find your next renter with Zillow Rental Manager. Plus, with online applications, you can quickly screen prospective tenants – for free.

    Learn more

    $2,761/mo

    Rent Zestimate®

    Refinance and save

    $2,075/mo

    Est. payment

    Refinancing to a lower rate could help reduce your monthly payments and save thousands over the life of the loan.

    See today's rates

    $2,075/mo

    Est. payment

    Explore your selling options

    Work with a Zillow partner agent

    Leverage their expertise and Zillow's premium Showcase listings to get your home seen by more buyers.

    Get started

    List with your own agent

    Get your home in front of millions of buyers by listing it on Zillow.

    Learn how to do it

    Sell it yourself

    Take full control of how buyers see your home on Zillow by listing For Sale by Owner (FSBO).

    List your home

    What's special

    Fully landscaped backyardOversized windowsBreakfast barWalk-in showerBrand-new stainless steel appliancesButcher block countertopsBuilt-in bbq
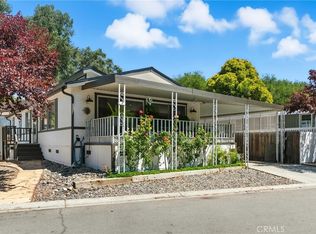
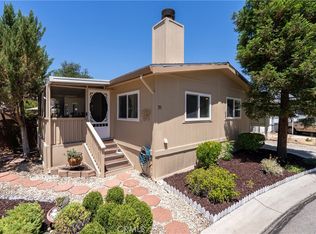
    Introducing “The Via Retreat”, a FULLY REMODELED home in the highly sought-after 55+ Rancho Paso Community. Upon entering, you're welcomed into a thoughtfully designed, bright, and airy floor plan featuring new flooring, paint, and fixtures throughout. The dining room, living room, and kitchen flow together seamlessly, while oversized windows fill the area with natural light. The kitchen offers butcher block countertops, brand-new stainless steel appliances, and a breakfast bar. In the dining area, a convenient wet bar adds a touch of charm and convenience. Continuing through the home, the primary suite offers a spacious layout with a walk-in closet, dual vanity, soaking tub, and walk-in shower. Down the hall, you'll find an additional bedroom with a generous layout, ample closet space, and a second full bathroom. Step outside to a spacious covered patio and a fully landscaped backyard complete with a built-in BBQ for added convenience. The community itself offers desirable amenities, including paid sewer and trash services, a pool, and two community clubhouses featuring meeting rooms, poker tables, full kitchens, BBQ areas, and a library. Located just minutes from the 101 freeway, a diverse shopping center, and world-renowned wineries!

    Zillow last checked:

    Listing updated:

    Listing Provided by:

    Abel Contreras DRE #02062620 805-709-7143,

    Invest SLO

    Bought with:

    Marissa Lomeli, DRE #02009110

    RE/MAX Success

    Source: CRMLS,MLS#: PI25137232MLS LogoOriginating MLS: California Regional MLS

    Facts & features

    Interior

    Bedrooms & bathrooms
    • Bedrooms: 2
    • Bathrooms: 2
    • Full bathrooms: 2
    Primary bedroom
    • Features: Primary Suite
    Primary bedroom
    • Features: Main Level Primary
    Bedroom
    • Features: All Bedrooms Down
    Bedroom
    • Features: Bedroom on Main Level
    Bathroom
    • Features: Bathroom Exhaust Fan, Bathtub, Dual Sinks, Full Bath on Main Level, Laminate Counters, Remodeled, Soaking Tub, Separate Shower, Tub Shower, Upgraded
    Kitchen
    • Features: Kitchen/Family Room Combo, Remodeled, Updated Kitchen
    Other
    • Features: Walk-In Closet(s)
    Heating
    • Central
    Cooling
    • Central Air
    Appliances
    • Included: Dishwasher, Gas Cooktop, Disposal, Gas Oven, Gas Range, Ice Maker, Refrigerator, Range Hood, Water Heater
    • Laundry: Washer Hookup, Gas Dryer Hookup, Inside, Laundry Room
    Features
    • Beamed Ceilings, Wet Bar, Living Room Deck Attached, Open Floorplan, Recessed Lighting, Bar, All Bedrooms Down, Bedroom on Main Level, Main Level Primary, Primary Suite, Walk-In Closet(s), Workshop
    • Flooring: Laminate
    Interior area
    • Total interior livable area: 1,440 sqft

    Property

    Parking
    • Total spaces: 2
    • Parking features: Carport, Guest
    • Carport spaces: 2
    Accessibility
    • Accessibility features: No Stairs, Parking, Accessible Doors
    Features
    • Levels: One
    • Stories: 1
    • Entry location: Front Door
    • Patio & porch: Rear Porch, Covered
    • Exterior features: Awning(s)
    • Pool features: Fenced, Heated, In Ground, Association
    • Spa features: None
    • Fencing: Good Condition,Wood
    • Has view: Yes
    • View description: Neighborhood
    Lot
    • Features: Back Yard, Level, Rectangular Lot, Yard
    Details
    • Parcel number: 910002026
    • On leased land: Yes
    • Lease amount: $767
    • Special conditions: Standard

    Construction

    Type & style
    • Home type: MobileManufactured
    • Property subtype: Manufactured Home
    Materials
    • Brick, Wood Siding
    Condition
    • Updated/Remodeled,Turnkey
    • Year built: 1979

    Utilities & green energy

    • Electric: Electricity - On Property, Standard
    • Sewer: Public Sewer
    • Water: Public
    • Utilities for property: Electricity Connected, Natural Gas Connected, Sewer Connected, Water Connected

    Community & neighborhood

    Security
    • Security features: Carbon Monoxide Detector(s), Resident Manager, Smoke Detector(s)
    Community
    • Community features: Gutter(s), Storm Drain(s), Street Lights, Suburban, Sidewalks
    Senior living
    • Senior community: Yes
    Location
    • Region: Paso Robles

    HOA & financial

    HOA
    • Has HOA: Yes
    • HOA fee: $369 monthly
    • Amenities included: Clubhouse, Outdoor Cooking Area, Picnic Area, Pool, Spa/Hot Tub
    • Association name: Rancho Paso
    • Association phone: 805-238-4353

    Other

    Other facts
    • Body type: Double Wide
    • Listing terms: Cash,Cash to New Loan,Conventional,Submit
    • Road surface type: Paved

    Price history

    DateEventPrice
    8/1/2025Sold$272,500-2.3%$189/sqft
    Source: CRMLS #PI25137232 Report a problem
    7/10/2025Contingent$279,000$194/sqft
    Source: CRMLS #PI25137232 Report a problem
    6/19/2025Listed for sale$279,000+458%$194/sqft
    Source: CRMLS #PI25137232 Report a problem
    4/18/2025Sold$50,000-37.4%$35/sqft
    Source: CRMLS #PI25028150 Report a problem
    3/17/2025Price change$79,900-19.3%$55/sqft
    Source: CRMLS #PI25028150 Report a problem
    2/21/2025Listed for sale$99,000$69/sqft
    Source: CRMLS #PI25028150 Report a problem

    Public tax history

    YearProperty taxesTax assessment
    2025-- $4,800 +48.2%
    2024-- $3,239 +2%
    2023-- $3,176 +2%
    2022-- $3,114 +2%
    2021-- $3,053 +1%
    2020-- $3,022 +2%
    2019-- $2,963 +2%
    2018-- $2,905 +2%
    2017-- $2,849 +5.5%
    2016-- $2,700
    2015-- $2,700
    2014-- $2,700
    2012-- --
    2011-- --
    2010-- --
    2009-- --
    2008-- --
    2007-- $7,824 +2%
    2006-- $7,671 +2%
    2005-- $7,521 +2%
    2004-- $7,374 +1.9%
    2003-- $7,239

    Find assessor info on the county website

    Neighborhood: 93446

    Nearby schools

    GreatSchools rating
    Sell for more on Zillow
    Get a Zillow Showcase℠ listing at no additional cost and you could sell for .
    $280,000
    2% more
    +$5,600
    With Zillow Showcase(estimated)
    $285,600