Welcome to this 3/4 bedroom contemporary-style home offering a comfortable and functional layout across two levels. Located in desirable Woodmont neighborhood. The main floor features a spacious living room, dining room, eat-in kitchen, bedroom, laundry room, and full bathroom. Upstairs, you'll find 2 bedrooms and an additional full bathroom. New flooring runs throughout the home for a clean, modern look and easy maintenance. Enjoy the convenience of off-street parking and a level lot, and a short walk to the water. Great location!
Accepting backups
$399,900
37 Vine Street, Milford, CT 06460
3beds
1,726sqft
Single Family Residence
Built in 1930
7,405 Square Feet Lot
$-- Zestimate®
$232/sqft
$-- HOA
What's special
Off-street parkingLevel lotLaundry roomEat-in kitchenDining room
- 17 days
- 3,537
- 276
Likely to sell faster than
Zillow last checked:
Listing updated:
Listed by:
Eric Schuell (203)988-7418,
RE/MAX Right Choice 203-877-0618
Source: Smart MLS,MLS#: 24191154
Facts & features
Interior
Bedrooms & bathrooms
- Bedrooms: 3
- Bathrooms: 2
- Full bathrooms: 2
Primary bedroom
- Features: Laminate Floor
- Level: Main
- Area: 159.04 Square Feet
- Dimensions: 11.2 x 14.2
Bedroom
- Features: Laminate Floor
- Level: Upper
- Area: 243.6 Square Feet
- Dimensions: 14.5 x 16.8
Bedroom
- Features: Laminate Floor
- Level: Upper
- Area: 200.88 Square Feet
- Dimensions: 12.4 x 16.2
Bathroom
- Features: Full Bath, Tub w/Shower, Laminate Floor
- Level: Main
- Area: 53.46 Square Feet
- Dimensions: 6.6 x 8.1
Bathroom
- Features: Full Bath, Tub w/Shower, Laminate Floor
- Level: Upper
- Area: 40.3 Square Feet
- Dimensions: 6.2 x 6.5
Dining room
- Features: Laminate Floor
- Level: Main
- Area: 201.2 Square Feet
- Dimensions: 11.11 x 18.11
Kitchen
- Features: Eating Space, Laminate Floor
- Level: Main
- Area: 158.73 Square Feet
- Dimensions: 14.3 x 11.1
Living room
- Features: Laminate Floor
- Level: Main
- Area: 356.19 Square Feet
- Dimensions: 16.11 x 22.11
Heating
- Forced Air, Natural Gas
Cooling
- None
Appliances
- Included: Gas Range, Microwave, Refrigerator, Dishwasher, Electric Water Heater, Water Heater
- Laundry: Main Level
Features
- Wired for Data
- Windows: Thermopane Windows
- Basement: None
- Attic: None
- Has fireplace: No
Interior area
- Total structure area: 1,726
- Total interior livable area: 1,726 sqft
- Finished area above ground: 1,726
- Finished area below ground: 0
Property
Parking
- Total spaces: 2
- Parking features: Off Street
Features
- Patio & porch: Deck
- Exterior features: Rain Gutters, Lighting
- Waterfront features: Walk to Water
Lot
- Size: 7,405 Square Feet
- Features: Level
Details
- Parcel number: 1206316
- Zoning: R7.5
Construction
Type & style
- Home type: SingleFamily
- Architectural style: Colonial,Contemporary
- Property subtype: Single Family Residence
Materials
- Vinyl Siding
- Foundation: Concrete Perimeter
- Roof: Asphalt
Condition
- New construction: No
- Year built: 1930
Utilities & green energy
- Sewer: Public Sewer
- Water: Public
Green energy
- Energy efficient items: Windows
Community & HOA
Community
- Features: Basketball Court, Medical Facilities, Paddle Tennis, Park, Playground, Near Public Transport
- Subdivision: Woodmont
HOA
- Has HOA: No
Location
- Region: Milford
Financial & listing details
- Price per square foot: $232/sqft
- Tax assessed value: $239,700
- Annual tax amount: $7,083
- Date on market: 8/18/2026
Estimated market value
Not available
Estimated sales range
Not available
$4,149/mo
Price history
| Date | Event | Price |
|---|---|---|
| 8/18/2026 | Listed for sale | $399,900+69.4%$232/sqft |
Source:  Smart MLS #24191154 Report a problem Smart MLS #24191154 Report a problem | ||
| 5/3/2016 | Sold | $236,000+0.5%$137/sqft |
Source: Smart MLS #B10094215 Report a problem | ||
| 3/18/2016 | Pending sale | $234,900$136/sqft |
Source: Davis Owen Real Estate #B10094215 Report a problem | ||
| 2/19/2016 | Price change | $234,900-4.1%$136/sqft |
Source: Davis Owen Real Estate #B10094215 Report a problem | ||
| 2/15/2016 | Listed for sale | $245,000$142/sqft |
Source: Davis Owen Real Estate #B10094215 Report a problem | ||
| 1/19/2016 | Pending sale | $245,000$142/sqft |
Source: Davis Owen Real Estate #B10094215 Report a problem | ||
| 12/15/2015 | Price change | $245,000-4.1%$142/sqft |
Source: Homepath #B10094215 Report a problem | ||
| 11/13/2015 | Listed for sale | $255,500-8.8%$148/sqft |
Source: Homepath #B10094215 Report a problem | ||
| 6/29/2004 | Sold | $280,000+72.3%$162/sqft |
Source: Smart MLS #98196883 Report a problem | ||
| 3/30/1999 | Sold | $162,500+146.2%$94/sqft |
Source: Public Record Report a problem | ||
| 6/29/1998 | Sold | $66,000-51.5%$38/sqft |
Source: Public Record Report a problem | ||
| 9/2/1988 | Sold | $136,000$79/sqft |
Source: Public Record Report a problem | ||
Public tax history
| Year | Property taxes | Tax assessment |
|---|---|---|
| 2025 | $7,083 +1.4% | $239,700 |
| 2024 | $6,985 +7.2% | $239,700 |
| 2023 | $6,513 +2% | $239,700 |
| 2022 | $6,388 +27.5% | $239,700 +32.2% |
| 2021 | $5,012 -0.1% | $181,260 |
| 2020 | $5,017 -0.1% | $181,260 |
| 2019 | $5,023 -0.1% | $181,260 |
| 2018 | $5,028 -0.2% | $181,260 |
| 2017 | $5,037 +1.8% | $181,260 +2% |
| 2016 | $4,947 -0.2% | $177,710 |
| 2015 | $4,955 +2.4% | $177,710 |
| 2014 | $4,837 +3.6% | $177,710 |
| 2013 | $4,670 +2.7% | $177,710 |
| 2012 | $4,549 -6.8% | $177,710 +5.2% |
| 2011 | $4,879 +1.6% | $168,896 |
| 2010 | $4,803 +3.4% | $168,896 |
| 2009 | $4,645 -2.6% | $168,896 |
| 2008 | $4,768 +3.8% | $168,896 +16.8% |
| 2007 | $4,595 +18.6% | $144,648 +20.1% |
| 2005 | $3,874 +10.2% | $120,400 |
| 2003 | $3,516 +8.7% | $120,400 |
| 2001 | $3,234 | $120,400 |
Find assessor info on the county website
Monthly payment
Est. payment
Payment breakdown
Explore the cost of this home by adjusting the details. Changes won't be saved.Climate risks
Neighborhood: 06460
Nearby schools
Schools provided by the listing agent
- Elementary: Calf Pen Meadow
- High: Joseph A. Foran
Source: Smart MLS. This data may not be complete. We recommend contacting the local school district to confirm school assignments for this home.
Similar homes
- $--2 bd1 ba880 sqft42 Morehouse Ave, Milford, CT 06460Auction
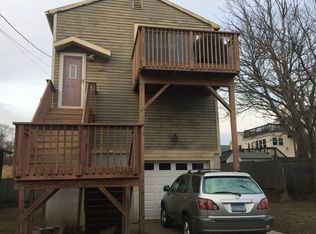 Auction.com 2
 - $--2 bd1 ba1.2k sqft85 Fairview St, Milford, CT 06460AuctionAuction.com 2
- $469,9002 bd2 ba1.2k sqft49 Ingersol Road, Milford, CT 06460For Sale
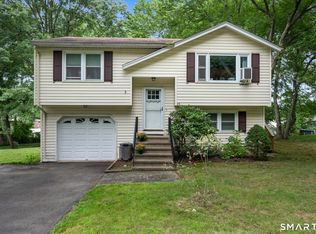
 MLS ID #24203435, Bryan Anderson, Sarah Harrower Realty. Smart MLS
 - $349,5002 bd2 ba1k sqftBreaker Beach, Milford, CT 06460For Sale
 MLS ID #24200882, Laura Hardacre, Coldwell Banker Realty. Smart MLS
 - $355,0002 bd2 ba1.7k sqft109 Seemans Lane #27, Milford, CT 06460For SaleMLS ID #24204441, Steven T. Koleno, Beycome of Connecticut. Smart MLS
- $539,0003 bd3 ba1.2k sqft11 Londonderry Lane, Milford, CT 06460For SaleMLS ID #24203349, Michael Hvizdo, Coldwell Banker Realty. Smart MLS
- $555,0003 bd3 ba1.9k sqft19 Lance Lane, Milford, CT 06460For SaleMLS ID #24187988, Christine Shaw, Coldwell Banker Realty. Smart MLS
- $375,0003 bd1 ba1k sqft25 Beechwood Avenue, Milford, CT 06460For SaleMLS ID #24196528, Laura Danforth, William Raveis Real Estate. Smart MLS
- $499,0003 bd2 ba1.3k sqft21 Meadow Street, Milford, CT 06460For SaleMLS ID #24199118, Michael DeBiase, Keller Williams Realty. Smart MLS
- $564,9004 bd3 ba2.4k sqft14 Catherine Court, Milford, CT 06460For SaleMLS ID #24197369, Haysebell Cuadrado, BHGRE Gaetano Marra Homes. Smart MLS
- $579,9003 bd2 ba1.2k sqft74 Live Oaks Road, Milford, CT 06460For SaleMLS ID #24201496, Danielle Austin, Century 21 AllPoints Realty. Smart MLS
- $434,9004 bd2 ba1.4k sqft481 Savin Avenue, West Haven, CT 06516For SaleMLS ID #24204665, Robert F. Fischer JR, Houlihan Lawrence WD. Smart MLS
- $355,0003 bd2 ba1.3k sqftLongmeadow, Milford, CT 06460For SaleMLS ID #24201509, Luke S. Porto, William Raveis Real Estate. Smart MLS
- $460,0003 bd1 ba1.5k sqft102 Andrews Avenue, Milford, CT 06460For SaleMLS ID #24196809, Victoria A. Stillings, Coldwell Banker Realty. Smart MLS
- $399,9903 bd2 ba1.6k sqft106 Peck Avenue, West Haven, CT 06516For SaleMLS ID #24202173, Anthony D'Amore, eXp Realty. Smart MLS
- $485,0003 bd2 ba1.6k sqft292 Naugatuck Avenue, Milford, CT 06460For SaleMLS ID #24180296, Pam Famiglietti, William Raveis Real Estate. Smart MLS
- $595,0003 bd2 ba1.6k sqft40 Mills Avenue, Milford, CT 06460For SaleMLS ID #24193961, Jennifer Lynne, Coldwell Banker Realty. Smart MLS
- $575,0004 bd2 ba2.5k sqft92 Bird Lane, Milford, CT 06460For SaleMLS ID #24181225, Kathy Anderson, Coldwell Banker Realty. Smart MLS
- $520,0003 bd2 ba1.1k sqft83 Tower Street, Milford, CT 06460For SaleMLS ID #24199464, Mateo Avila, Keller Williams Prestige Prop.. Smart MLS
- $439,0002 bd2 ba1.1k sqftSeabreeze Village, Milford, CT 06460For SaleMLS ID #24201048, Cristy A. Lu, YellowBrick Real Estate LLC. Smart MLS
