Welcome home to this well kept and adorable Ranch- ideally situated on a lovely corner lot with a fenced-in yard and established privacy plantings. The convenient location is within walking distance of the Civic Triangle, Stenger Park and middle & high schools. A spacious and bright living/dining room combination provides a comfortable gathering space and is highlighted by a wood-burning fireplace (w/ new liner). Hardwood floors throughout are ready for refreshing, offering an opportunity to bring your own style to the home. 3 comfortable bedrooms and bath complete the main level. The partially finished basement offers additional living space with a bar, while the unfinished area provides excellent storage or workshop potential. A functional breezeway leads to the manicured and peaceful backyard and patio area as well as the 1-car garage. featuring a brand-new garage door. Offering a great combination of indoor and outdoor space- this home proudly awaits its new owners. Please inquire regarding central air system.
Under contract
$350,000
37 Vivian Street, Waterford, CT 06385
3beds
1,416sqft
Single Family Residence
Built in 1955
8,712 Square Feet Lot
$-- Zestimate®
$247/sqft
$-- HOA
What's special
- 30 days
- 1,809
- 100
Likely to sell faster than
Zillow last checked:
Listing updated:
Listed by:
Nassim Saad (203)641-7912,
RE/MAX on the Bay 860-739-0888
Source: Smart MLS,MLS#: 24198312
Facts & features
Interior
Bedrooms & bathrooms
- Bedrooms: 3
- Bathrooms: 1
- Full bathrooms: 1
Primary bedroom
- Level: Main
Bedroom
- Features: Hardwood Floor
- Level: Main
Bedroom
- Features: Hardwood Floor
- Level: Main
Dining room
- Features: Hardwood Floor
- Level: Main
Living room
- Features: Fireplace, Hardwood Floor
- Level: Main
Other
- Level: Lower
Heating
- Hot Water, Oil
Cooling
- Ceiling Fan(s)
Appliances
- Included: Oven/Range, Microwave, Refrigerator, Dishwasher, Washer, Dryer, Water Heater
- Laundry: Lower Level
Features
- Doors: Storm Door(s)
- Windows: Thermopane Windows
- Basement: Full,Partially Finished
- Attic: Pull Down Stairs
- Number of fireplaces: 1
Interior area
- Total structure area: 1,416
- Total interior livable area: 1,416 sqft
- Finished area above ground: 1,080
- Finished area below ground: 336
Property
Parking
- Total spaces: 1
- Parking features: Detached
- Garage spaces: 1
Features
- Patio & porch: Patio
Lot
- Size: 8,712 Square Feet
- Features: Corner Lot, Level
Details
- Parcel number: 1589956
- Zoning: R-20
Construction
Type & style
- Home type: SingleFamily
- Architectural style: Ranch
- Property subtype: Single Family Residence
Materials
- Vinyl Siding
- Foundation: Concrete Perimeter
- Roof: Asphalt
Condition
- New construction: No
- Year built: 1955
Utilities & green energy
- Sewer: Public Sewer
- Water: Public
Green energy
- Energy efficient items: Thermostat, Doors, Windows
Community & HOA
Community
- Features: Basketball Court, Near Public Transport, Golf, Health Club, Library, Park, Pool, Shopping/Mall
HOA
- Has HOA: No
Location
- Region: Waterford
Financial & listing details
- Price per square foot: $247/sqft
- Tax assessed value: $151,250
- Annual tax amount: $3,712
- Date on market: 8/11/2026
Estimated market value
Not available
Estimated sales range
Not available
Not available
Price history
| Date | Event | Price |
|---|---|---|
| 8/18/2026 | Pending sale | $350,000$247/sqft |
Source:  Smart MLS #24198312 Report a problem Smart MLS #24198312 Report a problem | ||
| 8/15/2026 | Listed for sale | $350,000+92.3%$247/sqft |
Source: Smart MLS #24198312 Report a problem | ||
| 5/27/2011 | Sold | $182,000-4.2%$129/sqft |
Source: Smart MLS #E247177 Report a problem | ||
| 4/6/2011 | Listed for sale | $189,900$134/sqft |
Source: Coldwell Banker Residential Brokerage - East Lyme Office #E247177 Report a problem | ||
Public tax history
| Year | Property taxes | Tax assessment |
|---|---|---|
| 2025 | $3,533 +4.7% | $151,250 |
| 2024 | $3,373 +5.2% | $151,250 |
| 2023 | $3,207 -0.8% | $151,250 +29% |
| 2022 | $3,232 -0.3% | $117,270 |
| 2021 | $3,241 -0.8% | $117,270 |
| 2020 | $3,268 -0.4% | $117,270 |
| 2019 | $3,281 +2% | $117,270 |
| 2018 | $3,216 +2.9% | $117,270 +1.4% |
| 2017 | $3,125 +4.7% | $115,620 |
| 2015 | $2,986 +4.2% | $115,620 |
| 2014 | $2,867 -5.3% | $115,620 -24.5% |
| 2012 | $3,028 +5.2% | $153,140 |
| 2011 | $2,878 +4.2% | $153,140 |
| 2010 | $2,763 +7% | $153,140 |
| 2009 | $2,582 +63.2% | -- |
| 2008 | $1,582 -20% | $93,860 |
| 2007 | $1,978 +5.9% | $93,860 |
| 2006 | $1,867 +5.6% | $93,860 |
| 2005 | $1,768 +10.9% | $93,860 0% |
| 2003 | $1,594 +41.6% | $93,900 +41% |
| 2001 | $1,126 +13.3% | $66,600 +0% |
| 1997 | $994 | $66,590 |
Find assessor info on the county website
Monthly payment
Est. payment
Payment breakdown
Explore the cost of this home by adjusting the details. Changes won't be saved.Climate risks
Neighborhood: 06385
Nearby schools
Schools provided by the listing agent
- Middle: Clark Lane
- High: Waterford
Source: Smart MLS. This data may not be complete. We recommend contacting the local school district to confirm school assignments for this home.
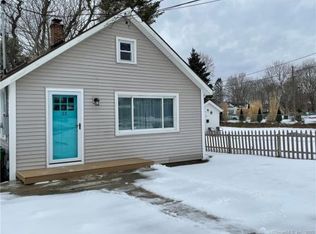

Similar homes
- $339,9003 bd2 ba1.6k sqft58 Vivian Street, Waterford, CT 06385For Sale
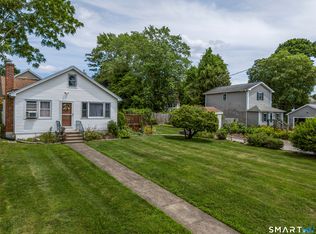
 MLS ID #24184521, Jarrad Horsley, RE/MAX One. Smart MLS
 - $399,9993 bd3 ba1.5k sqft30 High Ridge Drive, Waterford, CT 06385For Sale
 MLS ID #24205963, Kristin A Davis, Berkshire Hathaway NE Prop.. Smart MLS
 - $385,0003 bd1 ba1.4k sqft29 Miner Avenue, Waterford, CT 06385For Sale
 MLS ID #24200607, Mia E. Berube, Coldwell Banker Realty. Smart MLS
 - $315,0003 bd1 ba1.1k sqft12 Wintergreen Drive, Waterford, CT 06385For Sale
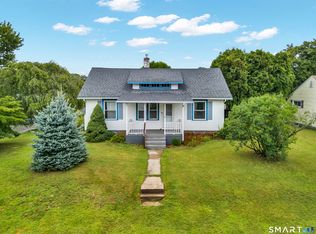 MLS ID #24196848, Nancy L. Gunderman, William Raveis Real Estate. Smart MLS
 - $295,0003 bd1 ba888 sqft590 Vauxhall St Extension, Waterford, CT 06385For SaleMLS ID #24198356, Ron Funaro, William Raveis Real Estate. Smart MLS
- $419,9003 bd2 ba1.6k sqft5 Richards Grove Road, Waterford, CT 06375For SaleMLS ID #24199651, Merry Cassabria, RE/MAX Realty Group. Smart MLS
- $340,0003 bd1 ba1k sqft176 Geer Road, Lebanon, CT 06249For SaleMLS ID #24142192, Diane Morton-Reilly, IMT Realty. Smart MLS
- $305,0003 bd1 ba1.2k sqft56 Evergreen Avenue, New London, CT 06320For SaleMLS ID #24182782, Aharon Cowen, Roundtree Realty LLC. Smart MLS
- $389,9003 bd1 ba1.7k sqft75 Willetts Avenue, New London, CT 06320For SaleMLS ID #24199355, Maria Balarezo, Five Stars Realty. Smart MLS
- $300,0002 bd2 ba739 sqft292 Old Colchester Road, Montville, CT 06382For SaleMLS ID #24203047, Miguel Gautier, KEY Real Estate Services LLC. Smart MLS
- $459,0003 bd2 ba1.5k sqft62 Benham Avenue, Waterford, CT 06375For SaleMLS ID #24202530, April Cova, Precision Realty LLC. Smart MLS
- $395,0002 bd1 ba1k sqft6 Marion Drive, East Lyme, CT 06333For SaleMLS ID #24199951, Dan Contino, eXp Realty. Smart MLS
- $459,9003 bd2 ba1.8k sqft45 Mansfield Road, New London, CT 06320For SaleMLS ID #24201419, Mario A. Stephens, RE/MAX Legends. Smart MLS
- $429,9003 bd2 ba1.1k sqft17 Sycamore Road, East Lyme, CT 06357For SaleMLS ID #24197964, Syed Musa Kazam, William Raveis Real Estate. Smart MLS
- $369,9004 bd3 ba1.5k sqft71 Blackhall Street, New London, CT 06320For SaleMLS ID #24198861, Kyle Seyboth, Century 21 Limitless. Smart MLS
- $375,0006 bd2 ba2k sqft14 Blackhall Street, New London, CT 06320For SaleMLS ID #24202771, Michael Hvizdo, Coldwell Banker Realty. Smart MLS
- $384,9004 bd2 ba1.5k sqft113 Meeting House Lane, Ledyard, CT 06339For SaleMLS ID #24200615, Amaurys Valdera, Brokerbe Inc.. Smart MLS
- $339,0003 bd1 ba832 sqft6 White Plains Road, Norwich, CT 06360For SaleMLS ID #24201935, James Kelly, William Raveis Real Estate. Smart MLS
- $234,9002 bd1 ba1.2k sqft7 Fitzgerald Avenue, Waterford, CT 06385For SaleMLS ID #24199257, Donald Chapman, RE/MAX on the Bay. Smart MLS
- $349,0004 bd1 ba1.2k sqft118 Asylum Street, Norwich, CT 06360For SaleMLS ID #24196669, Miguel Afanador, Mikasa Realty Group, Inc.. Smart MLS
