Welcome to apartment 6G in the Butterfield House, one of the most sought-after lines in this mid-century modern landmarked building. This residence boasts a thoughtful and a superb renovation featuring incredible architectural design and open, sunny views to the north and the south.
The gracious foyer leads to the grand scale living room with a huge picture window providing tremendous southern sun all day long. On the opposite end of the floor through residence sits the media room, with its lovely northern views of Greenwich Village, provides the perfect extra space for entertaining as well as comfortable evenings at home.
The reimagined space offers a loft-like setting incorporating beautiful design, architectural elements, and the perfect flow for modern luxurious living and entertaining. Access your private sunroom from the living room to enjoy stunning open views overlooking this serene, tranquil, and landmarked building gardens along with the beautiful pre-war buildings lining lower Fifth Avenue.
The windowed chef’s kitchen is opened to the dining room completing the open-concept floor plan that fits a more contemporary lifestyle. Enjoy open views to the north from both the kitchen and the dining room. The kitchen features a stunning white Caesarstone-clad waterfall island which accommodates separate casual dining and an abundance of stylish, white-lacquered cabinetry. A top-of-the-line Bosch appliance package completes this culinary masterpiece.
The separate bedroom wing features two large suites with sunny open-sky exposures. The luxurious primary bedroom boasts twin custom-built closets and a large fully outfitted walk-in closet. Gorgeous solid built-ins create warmth, extra storage, and a mid-century style fitting for building.
The spa-like en-suite bath is adorned in warm floor to ceiling travertine. There is a custom floating vanity, medicine chest, and a large walk-in rain shower. Only the highest quality finishes and fixtures were used to complete this masterpiece of a bath.
The generously proportioned second bedroom features sunny southern exposures and a two fully outfitted oversized closets. This room is large enough to use as both a home office and guest room if desired with a sleek sliding door creating the utmost flexibility. The second full bath is also adorned with glorious, floor to ceiling marble, a pedestal sink, a deep soaking tub, and eye-catching chrome fixtures.
The design team who created this masterpiece included all the best finishing touches required in a luxury residence including brand new solid oak floors, custom walnut millwork throughout to echo the mid-century history of the building, through-the-wall AC and abundant storage space.
The Butterfield House is a uniquely landmarked mid-century modern building and is one of the most important and beautiful post-World War II apartment houses in New York City. Built in 1962 by Architects Mayer, Whittlesey and Glass, residents of this pet-friendly, white glove cooperative enjoy an architecturally significant garden and lobby, a resident manager, a full-time doorman, a deeply discounted on-site garage, state of the art fitness facility, a bike room, separate storage, and a central laundry room.
The building is located on one of the most sought-after tree-lined streets in Manhattan surrounded by the best of New York, including Union Square, Washington Square Park, the West Village, terrific shopping, cafés, restaurants, and culture. 60% percent financing is permitted and there is a 2% flip tax payable by the purchaser. Current assessment in place $374.50 per month until 02/2026.
Sold
$3,350,000
37 W 12th St APT 6G, New York, NY 10011
2beds
--sqft
Coop
Built in 1961
-- sqft lot
$-- Zestimate®
$--/sqft
$7,500 Estimated rent
Home value
Not available
Estimated sales range
Not available
$7,500/mo
Zestimate® history
Owner options
List your home for rent
$7,500/mo
Rent Zestimate®
Find your next renter with Zillow Rental Manager. Plus, with online applications, you can quickly screen prospective tenants – for free.
$7,500/mo
Rent Zestimate®
Refinance and save
$22,505/mo
Est. payment
Refinancing to a lower rate could help reduce your monthly payments and save thousands over the life of the loan.
$22,505/mo
Est. payment
Explore your selling options
Work with a Zillow partner agent
Leverage their expertise and Zillow's premium Showcase listings to get your home seen by more buyers.
Get startedList with your own agent
Get your home in front of millions of buyers by listing it on Zillow.
Learn how to do itSell it yourself
Take full control of how buyers see your home on Zillow by listing For Sale by Owner (FSBO).
List your homeWhat's special
Floor to ceiling marbleHighest quality finishesCustom walnut millworkWhite caesarstone-clad waterfall islandGenerously proportioned second bedroomSunny viewsStunning open views
Zillow last checked:
Listing updated:
Listed by:
Michael J Franco,
Compass,
Miriam Richards
Source: StreetEasy,MLS#: S1792202
Facts & features
Interior
Bedrooms & bathrooms
- Bedrooms: 2
- Bathrooms: 2
- Full bathrooms: 2
Rooms
- Room types: Bike Room, Media Room, Recreation Room
Appliances
- Included: Dishwasher
- Laundry: Inside
Features
- Flooring: Hardwood
Interior area
- Total structure area: 0
Property
Parking
- Parking features: Garage
- Has garage: Yes
Features
- Patio & porch: Other
- Exterior features: Balcony
- Has view: Yes
- View description: City
Details
- Parcel number: 0057600256G
- Special conditions: Resale
Construction
Type & style
- Home type: Cooperative
- Property subtype: Coop
Condition
- Year built: 1961
Community & HOA
Community
- Features: Doorman, Full Time Doorman
- Security: Doorman, Full-Time Doorman
- Subdivision: Greenwich Village
HOA
- Has HOA: Yes
- Amenities included: Laundry, Fitness Center, Elevator(s)
- Services included: Maintenance
- HOA fee: $4,298 monthly
Location
- Region: New York
Financial & listing details
- Tax assessed value: $63,062,000
- Annual tax amount: $3,179,375
- Date on market: 10/17/2025
Price history
| Date | Event | Price |
|---|---|---|
| 4/29/2026 | Sold | $3,350,000 |
Source: StreetEasy #S1792202 Report a problem | ||
| 12/26/2025 | Contingent | $3,350,000 |
Source: StreetEasy #S1792202 Report a problem | ||
| 10/17/2025 | Listed for sale | $3,350,000 |
Source: StreetEasy #S1792202 Report a problem | ||
Public tax history
| Year | Property taxes | Tax assessment |
|---|---|---|
| 2019 | -- | -- |
| 2018 | $3,179,376 | $28,377,900 -0.4% |
| 2017 | -- | $28,486,800 |
Find assessor info on the county website
Neighborhood: Greenwich Village
Nearby homes
- $4,693,700-- bd-- ba235k sqft37 W 12th St, New York, NY 10011Off Market
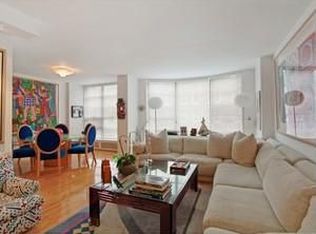
- $1,556,6002 bd2 ba1.2k sqft37 W 12th St APT 1H, New York, NY 10011Off Market
- $4,399,3003 bd4 ba2.2k sqft37 W 12th St APT 2J, Manhattan, NY 10011Off Market
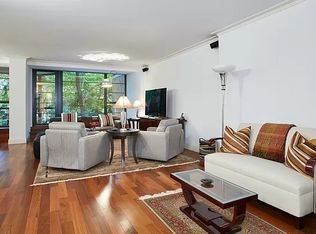
- $4,895,0004 bd4 ba-- sqft37 W 12th St APT 5J, Manhattan, NY 10011Sold
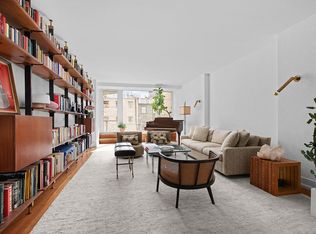
- $2,079,100-- bd-- ba-- sqft37 W 12th St APT 6D, New York, NY 10011Off Market
- $2,950,0002 bd2 ba-- sqft37 W 12th St APT 7D, Manhattan, NY 10011Sold
- $450,100-- bd-- ba-- sqft37 W 12th St APT 7K, New York, NY 10011Off Market
- $3,035,6002 bd2 ba-- sqft37 W 12th St APT 9F, New York, NY 10011Off Market
- $1,884,400-- bd-- ba-- sqft37 W 12th St APT 9H, New York, NY 10011Off Market
Nearby schools
GreatSchools rating
- 8/10Sixth Avenue Elementary SchoolGrades: PK-5Distance: 0.2 mi
- 8/10Jhs 104 Simon BaruchGrades: 6-8Distance: 0.8 mi
- 5/10Harvest Collegiate High SchoolGrades: 9-12Distance: 0.1 mi
- New York
- New York County
- New York
- 10011
- Manhattan
- Greenwich Village
- 37 W 12th St Apartment 6G
Nearby cities
Nearby neighborhoods
Nearby zip codes
Other New York Topics
