Skip main navigation
Sold for $345,000
  • $345,000

    37 W Boyer St, Tarpon Springs, FL 34689

    3beds
    1,020sqft
    Single Family Residence
    Built in 1959
    6,495 Square Feet Lot
    $336,100 Zestimate®
    $338/sqft
    $2,283 Estimated rent

    Home value

    $336,100

    $302,000 - $373,000

    $2,283/mo

    Zestimate® history
    Loading
    Loading...

    Owner options

    List your home for rent

    $2,283/mo

    Rent Zestimate®

    Find your next renter with Zillow Rental Manager. Plus, with online applications, you can quickly screen prospective tenants – for free.

    Learn more

    $2,283/mo

    Rent Zestimate®

    Refinance and save

    $2,358/mo

    Est. payment

    Refinancing to a lower rate could help reduce your monthly payments and save thousands over the life of the loan.

    See today's rates

    $2,358/mo

    Est. payment

    Explore your selling options

    Work with a Zillow partner agent

    Leverage their expertise and Zillow's premium Showcase listings to get your home seen by more buyers.

    Get started

    List with your own agent

    Get your home in front of millions of buyers by listing it on Zillow.

    Learn how to do it

    Sell it yourself

    Take full control of how buyers see your home on Zillow by listing For Sale by Owner (FSBO).

    List your home

    What's special

    Large screened-in poolFully updated kitchenSleek quartz countertopsTiled wood-burning fireplaceUpdated bathroomsExpansive fenced backyardBrand-new appliances
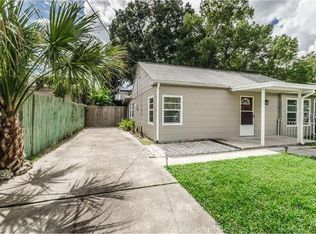
    Discover this charming 3-bedroom, 1.5-bath bungalow in the heart of Tarpon Springs, where comfort, style, and the Florida lifestyle come together. Ideally located just minutes from the bayous, the Pinellas Trail, and lively downtown, this home is in an approved short-term rental zone—offering excellent investment potential or a perfect personal retreat. Step outside to your private oasis featuring a large screened-in pool—resurfaced in 2023—with a freshly painted pool deck and a new 2024 pool pump. The expansive fenced backyard is perfect for relaxing, entertaining, or enjoying the sunshine in peace. Inside, you’ll find a fully updated kitchen with sleek quartz countertops, soft-close cabinets, and brand-new appliances. Ceramic tile runs throughout (no carpet), and a tiled wood-burning fireplace adds cozy charm. The home also features updated bathrooms, new front windows, and two storage sheds for added convenience. Energy-saving net metering solar panels are included and will be fully paid off at closing. A brand-new 2025 AC, and a 2017 roof and water heater ensure worry-free living. Some furnishings are negotiable. Enjoy life just moments from the festivals, restaurants, shops, beaches, and parks that make Tarpon Springs a beloved coastal destination!

    Zillow last checked:

    Listing updated:

    Listed by:

    Kim Adams 317-407-6003,

    RE/MAX ELITE REALTY 727-785-7653

    Bought with:

    Michelle Chamo, 3449493

    SILVER ROOTS REAL ESTATE GROUP

    Source: Stellar MLS,MLS#: TB8382565MLS LogoOriginating MLS: Suncoast Tampa

    Facts & features

    Interior

    Bedrooms & bathrooms
    • Bedrooms: 3
    • Bathrooms: 2
    • Full bathrooms: 1
    • 1/2 bathrooms: 1
    Rooms
    • Room types: Attic, Utility Room
    Primary bedroom
    • Features: Built-in Closet
    • Level: First
    • Area: 110 Square Feet
    • Dimensions: 10x11
    Bedroom 2
    • Features: Built-in Closet
    • Level: First
    • Area: 120 Square Feet
    • Dimensions: 12x10
    Bedroom 3
    • Features: Built-in Closet
    • Level: First
    • Area: 110 Square Feet
    • Dimensions: 11x10
    Balcony porch lanai
    • Level: First
    • Area: 756 Square Feet
    • Dimensions: 21x36
    Dining room
    • Level: First
    • Area: 128 Square Feet
    • Dimensions: 16x8
    Kitchen
    • Level: First
    • Area: 88 Square Feet
    • Dimensions: 8x11
    Living room
    • Level: First
    • Area: 156 Square Feet
    • Dimensions: 12x13
    Utility room
    • Level: First
    • Area: 42 Square Feet
    • Dimensions: 7x6
    Heating
    • Central, Electric
    Cooling
    • Central Air
    Appliances
    • Included: Dishwasher, Dryer, Electric Water Heater, Microwave, Range, Refrigerator, Washer
    • Laundry: Laundry Room
    Features
    • Ceiling Fan(s), Living Room/Dining Room Combo, Open Floorplan, Split Bedroom
    • Flooring: Ceramic Tile
    • Windows: Double Pane Windows, Storm Window(s)
    • Has fireplace: Yes
    • Fireplace features: Wood Burning
    Interior area
    • Total structure area: 1,283
    • Total interior livable area: 1,020 sqft

    Property

    Parking
    • Parking features: None, On Street, Parking Pad
    • Has uncovered spaces: Yes
    Features
    • Levels: One
    • Stories: 1
    • Patio & porch: Covered, Enclosed, Front Porch, Patio, Porch, Rear Porch, Screened
    • Exterior features: Sidewalk
    • Has private pool: Yes
    • Pool features: Gunite, Screen Enclosure
    • Fencing: Fenced
    • Has view: Yes
    • View description: Pool
    Lot
    • Size: 6,495 Square Feet
    • Dimensions: 50 x 130
    • Features: FloodZone, City Lot, Landscaped, Level, Near Public Transit, Oversized Lot, Sidewalk
    • Residential vegetation: Mature Landscaping, Trees/Landscaped
    Details
    • Additional structures: Shed(s)
    • Parcel number: 132715323100750070
    • Special conditions: None

    Construction

    Type & style
    • Home type: SingleFamily
    • Architectural style: Bungalow
    • Property subtype: Single Family Residence
    Materials
    • Block, Stucco
    • Foundation: Slab
    • Roof: Shingle
    Condition
    • Completed
    • New construction: No
    • Year built: 1959

    Utilities & green energy

    • Electric: Photovoltaics Seller Owned
    • Sewer: Public Sewer
    • Water: Public
    • Utilities for property: BB/HS Internet Available, Cable Available, Public, Water Connected
    Green energy
    • Energy generation: Solar

    Community & HOA

    Community
    • Security: Smoke Detector(s)
    • Pet fee: $0 monthly
    • Subdivision: GOURLEYS W H SUB
    HOA
    • Has HOA: No
    Location
    • Region: Tarpon Springs

    Financial & listing details

    • Price per square foot: $338/sqft
    • Tax assessed value: $255,029
    • Annual tax amount: $2,318
    • Date on market: 5/6/2025
    • Cumulative days on market: 12 days
    • Listing terms: Cash,Conventional,FHA
    • Ownership: Fee Simple
    • Total actual rent: 0
    • Road surface type: Brick

    Price history

    DateEventPrice
    6/11/2025Sold$345,000-1.4%$338/sqft
    Source: Stellar MLS #TB8382565 Report a problem
    5/18/2025Pending sale$349,900$343/sqft
    Source: Stellar MLS #TB8382565 Report a problem
    5/6/2025Listed for sale$349,900+115.3%$343/sqft
    Source: Stellar MLS #TB8382565 Report a problem
    2/28/2018Sold$162,500-4.4%$159/sqft
    Source: Public Record Report a problem
    1/17/2018Pending sale$169,900$167/sqft
    Source: Engel & Volkers Belleair #U7837466 Report a problem
    1/2/2018Price change$169,900-2.9%$167/sqft
    Source: Engel & Volkers Belleair #U7837466 Report a problem
    12/1/2017Price change$174,900-2.8%$171/sqft
    Source: Engel & Volkers Clearwater #U7837466 Report a problem
    11/3/2017Listed for sale$179,900+99.9%$176/sqft
    Source: ENGEL & VOLKERS CLWTR/BELLEAIR #U7837466 Report a problem
    11/7/2016Sold$90,000$88/sqft
    Source: HCMLS #2174526 Report a problem

    Public tax history

    YearProperty taxesTax assessment
    2024$2,415 +2.2%$173,118 +3%
    2023$2,364 +3.4%$168,076 +3%
    2022$2,286 -0.5%$163,181 +3%
    2021$2,298 +0.5%$158,428 +1.4%
    2020$2,286 -26.7%$156,241 +1.1%
    2019$3,117 $154,504 +11.9%
    2018$3,117 +30.5%$138,094 +57.2%
    2017$2,388 $87,821 +45.6%
    2016-- $60,326 +0.7%
    2015-- $59,907 +0.8%
    2014-- $59,432 +1.5%
    2013-- $58,554 -14.7%
    2012$1,374 $68,612 +22%
    2011-- $56,244 -8.1%
    2010-- $61,186 +218%
    2009-- $19,241 -71.8%
    2008-- $68,200 -33.3%
    2007-- $102,200 +38.9%
    2005-- $73,600 +17.9%
    2004-- $62,400 +48.2%
    2003-- $42,100 +11.1%
    2002$250 $37,900 +1.1%
    2001$250 +10.4%$37,500 +5.6%
    2000$227 $35,500
    Find assessor info on the county website

    Neighborhood: 34689

    Nearby schools

    GreatSchools rating
    Schools provided by the listing agent
    • Elementary: Tarpon Springs Elementary-PN
    • Middle: Tarpon Springs Middle-PN
    • High: Tarpon Springs High-PN

    Source: Stellar MLS. This data may not be complete. We recommend contacting the local school district to confirm school assignments for this home.

    Get a cash offer in 3 minutes
    Find out how much your home could sell for in as little as 3 minutes with a no-obligation cash offer.
    Estimated market value
    $336,100
    Get a cash offer in 3 minutes
    Find out how much your home could sell for in as little as 3 minutes with a no-obligation cash offer.
    Estimated market value
    $336,100