Welcome to your private retreat in the highly sought-after Greenbrier School District! Nestled on 5 beautiful acres, this one-of-a-kind contemporary home offers the perfect combination of privacy, convenience, & breathtaking views!! Inside, you’ll find a truly unique floor plan highlighted by an oversized primary suite that feels like its own private sanctuary. Large windows throughout the home capture stunning views overlooking Cadron Creek & the surrounding farmland. Property has 2 large metal shops, providing ample space for vehicles, equipment, hobbies, or additional storage. This property offers endless possibilities!! Properties with this much character, acreage, & unforgettable views in Greenbrier don’t come along often. Schedule your private showing today! Disclosure: Virtually staged to render potential before & after looks. Furniture, décor, lighting, & minor visual enhancements may have been added digitally & may not reflect the property’s current condition. Interested parties are highly encouraged to visit the property to insure and obtain accurate views, layouts, and realistic spatial considerations.
Active
Price cut: $26K (8/27)
$499,000
37 W Cadron Ridge Rd, Greenbrier, AR 72058
3beds
3,440sqft
Single Family Residence
Built in 1981
5 Acres Lot
$-- Zestimate®
$145/sqft
$-- HOA
What's special
Breathtaking views
- 67 days
- 1,982
- 62
Likely to sell faster than
Zillow last checked:
Listing updated:
Listed by:
Rachel M Vann 501-428-7893,
Real Broker 885-450-0442,
Micah Ribbing 501-218-5944,
Real Broker
Source: CARMLS,MLS#: 26027922
Facts & features
Interior
Bedrooms & bathrooms
- Bedrooms: 3
- Bathrooms: 3
- Full bathrooms: 2
- 1/2 bathrooms: 1
Rooms
- Room types: Formal Living Room, Den/Family Room
Dining room
- Features: Separate Dining Room, Eat-in Kitchen
Heating
- Electric
Cooling
- Electric
Appliances
- Included: Free-Standing Range, Microwave, Electric Range, Dishwasher, Disposal, Electric Water Heater
- Laundry: Washer Hookup, Electric Dryer Hookup, Laundry Room
Features
- Walk-In Closet(s), Balcony/Loft, Ceiling Fan(s), Walk-in Shower, Granite Counters, Sheet Rock, Vaulted Ceiling(s), Primary Bedroom/Main Lv, Guest Bedroom/Main Lv, Primary Bedroom Apart, All Bedrooms Down, 3 Bedrooms Same Level
- Flooring: Carpet, Tile, Luxury Vinyl
- Windows: Insulated Windows
- Has fireplace: Yes
- Fireplace features: Woodburning-Site-Built
Interior area
- Total structure area: 3,440
- Total interior livable area: 3,440 sqft
Property
Parking
- Parking features: Parking Pad, Detached
Features
- Levels: One and One Half
- Stories: 1.5
- Patio & porch: Patio
- Exterior features: Rain Gutters, Storm Cellar, Shop
- Fencing: Full,Chain Link,Wrought Iron
Lot
- Size: 5 Acres
- Features: Sloped, Rural Property, Not in Subdivision, Sloped Down
Details
- Parcel number: 00109006000
Construction
Type & style
- Home type: SingleFamily
- Architectural style: Contemporary
- Property subtype: Single Family Residence
Materials
- Stucco
- Foundation: Crawl Space
- Roof: Shingle
Condition
- New construction: No
- Year built: 1981
Details
- Builder name: Original house was stripped down to nothing and 2,000 sq ft added and completed redone.
Utilities & green energy
- Electric: Elec-Municipal (+Entergy)
- Sewer: Septic Tank
- Water: Public
Community & HOA
Community
- Security: Smoke Detector(s)
- Subdivision: Metes & Bounds
HOA
- Has HOA: No
Location
- Region: Greenbrier
Financial & listing details
- Price per square foot: $145/sqft
- Tax assessed value: $196,950
- Annual tax amount: $1,477
- Date on market: 7/10/2026
- Listing terms: VA Loan,FHA,Conventional,Cash
- Road surface type: Paved
Estimated market value
Not available
Estimated sales range
Not available
$2,122/mo
Price history
| Date | Event | Price |
|---|---|---|
| 8/27/2026 | Price change | $499,000-5%$145/sqft |
Source:  CARMLS #26027922 Report a problem CARMLS #26027922 Report a problem | ||
| 7/28/2026 | Price change | $525,000-4.5%$153/sqft |
Source: CARMLS #26027922 Report a problem | ||
| 7/10/2026 | Listed for sale | $550,000+38.9%$160/sqft |
Source: CARMLS #26027922 Report a problem | ||
| 3/15/2017 | Sold | $396,000+147.5%$115/sqft |
Source: Public Record Report a problem | ||
| 10/7/2013 | Sold | $160,000$47/sqft |
Source: Public Record Report a problem | ||
Public tax history
| Year | Property taxes | Tax assessment |
|---|---|---|
| 2025 | $755 -4.9% | $27,760 +4.8% |
| 2024 | $793 -2.9% | $26,500 +5% |
| 2023 | $817 +0.5% | $25,240 +4.6% |
| 2022 | $813 +7.1% | $24,140 +4.8% |
| 2021 | $759 +7.7% | $23,040 +5% |
| 2020 | $704 -14.6% | $21,940 |
| 2019 | $825 +13.1% | $21,940 |
| 2018 | $729 | $21,940 |
| 2017 | $729 -32.4% | $21,940 |
| 2016 | $1,079 | $21,940 -12.4% |
| 2015 | $1,079 -6.9% | $25,040 |
| 2014 | $1,159 +142.4% | -- |
| 2013 | $478 | $25,040 |
| 2012 | -- | $25,040 |
| 2011 | -- | $25,040 -11.9% |
| 2010 | -- | $28,420 |
| 2009 | -- | $28,420 +18.3% |
| 2008 | -- | $24,020 |
| 2007 | -- | $24,020 |
| 2006 | -- | $24,020 +25.8% |
| 2005 | -- | $19,090 |
| 2004 | -- | $19,090 |
| 2003 | -- | $19,090 +112.6% |
| 2002 | -- | $8,980 |
| 2001 | -- | $8,980 |
Find assessor info on the county website
Monthly payment
Est. payment
Payment breakdown
Explore the cost of this home by adjusting the details. Changes won't be saved.Climate risks
Neighborhood: 72058
Similar homes
- $498,0004 bd3 ba2.7k sqft62 Colt Loop, Greenbrier, AR 72058For Sale
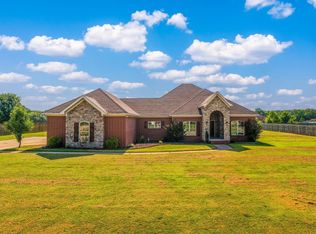
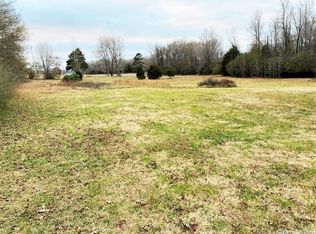
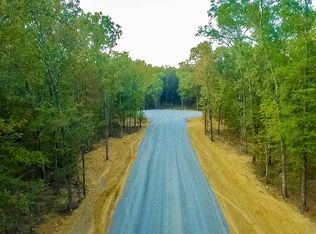
 MLS ID #26027325, Ashley D Wallace, LPT Realty Conway. CARMLS
 - $549,9003 bd3 ba2.1k sqft84 E Cadron Ridge Rd, Greenbrier, AR 72058For Sale
 MLS ID #26026505, Gina Myers-Gunderman, Michele Phillips & Company, Realtors-Cabot Branch. CARMLS
 - $515,0005 bd3 ba2.9k sqft44 Cessna Ave, Greenbrier, AR 72058For Sale
 MLS ID #26033389, Kaiser Luebke, REMAX Ultimate. CARMLS
 - $539,0004 bd4 ba3.8k sqft11 Hillard Ln, Greenbrier, AR 72058For Sale
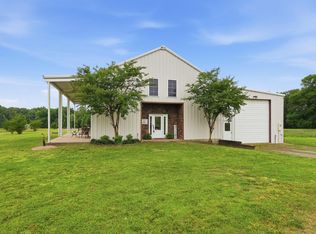 MLS ID #26021351, Mary E Bolling, Danali Real Estate. CARMLS
 - $593,0005 bd3 ba3.4k sqft40 Pearson Ridge Rd, Greenbrier, AR 72058For SaleMLS ID #26034891, Kaiser Luebke, REMAX Ultimate. CARMLS
- $410,0003 bd2 ba2.6k sqft9 Summer Hill Dr, Greenbrier, AR 72058For SaleMLS ID #26033323, Karen D Ferguson, LPT Realty Conway. CARMLS
- $389,0004 bd2 ba2.2k sqft418 Highway 225 W, Greenbrier, AR 72058For SaleMLS ID #26037532, Madeline B Gatlin, CBRPM Conway. CARMLS
- $540,0004 bd4 ba3.4k sqft4 Evergreen Cv, Greenbrier, AR 72058For SaleMLS ID #26018706, Karen D Ferguson, LPT Realty Conway. CARMLS
- $579,9004 bd4 ba3.3k sqft98 Hargrove Rd, Greenbrier, AR 72058For SaleMLS ID #26034932, Leah Brown, ERA TEAM Real Estate. CARMLS
- $329,9003 bd2 ba1.9k sqft12 Ball Hill Dr, Greenbrier, AR 72058For SaleMLS ID #26032458, Esmeralda Castro, Armour Realty Group. CARMLS
- $385,0004 bd2 ba2.3k sqft10 Colt Loop, Greenbrier, AR 72058For SaleMLS ID #26030294, Casey Hearn, Keller Williams Realty Central. CARMLS
- $359,9004 bd2 ba1.9k sqft19 Colt Loop, Greenbrier, AR 72058For SaleMLS ID #26030926, Kaiser Luebke, REMAX Ultimate. CARMLS
- $432,0004 bd3 ba2.2k sqft8 Forsythia Ln, Greenbrier, AR 72058New ConstructionMLS ID #26035262, Andrew Brewer, Homeward Realty. CARMLS
- $730,0003 bd3 ba2.9k sqft4 Woodridge Dr, Greenbrier, AR 72058For SaleMLS ID #26035352, Kaiser Luebke, REMAX Ultimate. CARMLS
- $499,5004 bd2 ba2.4k sqft18 Ules Watson Dr, Greenbrier, AR 72058For SaleMLS ID #26030642, Elizabeth Parsley-Tucker, LPT Realty Conway. CARMLS
- $495,0004 bd3 ba2.4k sqft13 Avrey Ln, Greenbrier, AR 72058New ConstructionMLS ID #26031519, Kaiser Luebke, REMAX Ultimate. CARMLS
- $599,0003 bd3 ba2.4k sqft442 Shaw Bridge Rd, Greenbrier, AR 72058For SaleMLS ID #26034171, Laura Davis, REMAX Ultimate. CARMLS
- $409,0004 bd3 ba2.9k sqft34 Trenton Dr, Greenbrier, AR 72058For SaleMLS ID #26020692, Ashley Henderson, REMAX Ultimate. CARMLS
- $499,0004 bd3 ba3.2k sqft1715 Royal Dr, Conway, AR 72034For SaleMLS ID #26026495, Randi-Kaye Koula, PorchLight Realty. CARMLS
