Skip main navigation
Sold for $195,000
  • $195,000

    37 W Ferdinand St, Manheim, PA 17545

    3beds
    1,308sqft
    Single Family Residence
    Built in 1900
    1,742 Square Feet Lot
    $197,300 Zestimate®
    $149/sqft
    $1,656 Estimated rent

    Home value

    $197,300

    $187,000 - $207,000

    $1,656/mo

    Zestimate® history
    Loading
    Loading...

    Owner options

    List your home for rent

    $1,656/mo

    Rent Zestimate®

    Find your next renter with Zillow Rental Manager. Plus, with online applications, you can quickly screen prospective tenants – for free.

    Learn more

    $1,656/mo

    Rent Zestimate®

    Refinance and save

    $1,313/mo

    Est. payment

    Refinancing to a lower rate could help reduce your monthly payments and save thousands over the life of the loan.

    See today's rates

    $1,313/mo

    Est. payment

    Explore your selling options

    Work with a Zillow partner agent

    Leverage their expertise and Zillow's premium Showcase listings to get your home seen by more buyers.

    Get started

    List with your own agent

    Get your home in front of millions of buyers by listing it on Zillow.

    Learn how to do it

    Sell it yourself

    Take full control of how buyers see your home on Zillow by listing For Sale by Owner (FSBO).

    List your home

    What's special

    Economical gas heatNewer gas boiler
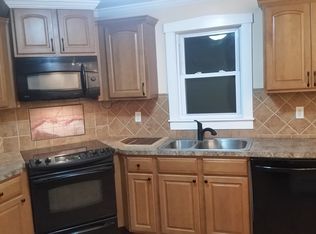
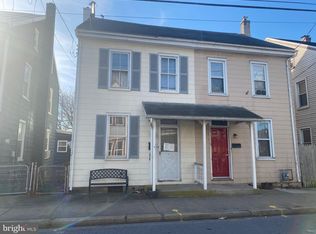
    Duplex in Manheim Borough, Affordable Home or Investment Property! Located in Manheim Borough, 37 W Ferdinand Street offers a mix of historical character, comfort, and financial opportunity. Built in 1900, this semi-detached property is more than a home, it is a lifestyle that balances practical updates and flexible living potential. For homeowners, the property provides comfort, stability, and the long term wealth building that comes with equity. For investors, it offers the chance to generate rental income and position yourself for future value growth in a steady local market close to Lititz. With 1,308 finished square footage, the home welcomes you with a spacious layout designed for everyday living. The main level features a comfortable living room, a formal dining room ideal for gatherings, and a generous eat in kitchen with an integrated laundry area equipped with a convenient half bath adding functionality on the first floor. Upstairs, three bedrooms offer cozy options for anyone. A full bathroom serves the second floor with ease. Efficient upgrades include economical gas heat, a newer gas boiler, and double pane vinyl windows that boost comfort and energy savings throughout the seasons. Storage is never in short supply with a walk up attic and partial basement. Outdoors, a fenced in backyard provides a manageable space for pets, gardens, enough space for BBQ gatherings, or just relaxing on the weekends. Its location places you minutes from local shops, parks, schools, and restaurants, adding daily convenience and strong appeal. Whether you are searching for an affordable and cozy home or an income producing rental property, this duplex just minutes away from Lititz offers many advantages. Homeowners gain stability and long term equity, while investors can benefit from rental cash flow and tax advantages such as depreciation and deductible expenses. With its flexible layout, desirable location, and blend of charm and efficiency, 37 W Ferdinand Street stands out as a smart choice for both personal living and portfolio growth.

    Zillow last checked:

    Listing updated:

    Listed by:

    Nathan Barshinger 717-668-4694,

    EXP Realty, LLC

    Bought with:

    Bob Swayne Jr, SB065354

    Bob Swayne Real Estate

    Source: Bright MLS,MLS#: PALA2080688MLS Logo

    Facts & features

    Interior

    Bedrooms & bathrooms
    • Bedrooms: 3
    • Bathrooms: 2
    • Full bathrooms: 1
    • 1/2 bathrooms: 1
    • Main level bathrooms: 1
    Bedroom 1
    • Features: Flooring - Vinyl
    • Level: Upper
    • Area: 130 Square Feet
    • Dimensions: 10 X 13
    Bedroom 2
    • Features: Flooring - Vinyl
    • Level: Upper
    • Area: 169 Square Feet
    • Dimensions: 13 X 13
    Bedroom 3
    • Features: Flooring - Vinyl
    • Level: Upper
    • Area: 156 Square Feet
    • Dimensions: 12 X 13
    Bathroom 1
    • Features: Flooring - Vinyl
    • Level: Upper
    • Area: 60 Square Feet
    • Dimensions: 6 X 10
    Bathroom 2
    • Features: Flooring - Wood
    • Level: Main
    • Area: 18 Square Feet
    • Dimensions: 3 X 6
    Dining room
    • Features: Flooring - Vinyl
    • Level: Main
    • Area: 182 Square Feet
    • Dimensions: 13 X 14
    Kitchen
    • Features: Flooring - Vinyl, Eat-in Kitchen
    • Level: Main
    • Area: 208 Square Feet
    • Dimensions: 13 X 16
    Living room
    • Features: Flooring - Vinyl
    • Level: Main
    • Area: 208 Square Feet
    • Dimensions: 13 X 16
    Heating
    • Radiator, Hot Water, Natural Gas
    Cooling
    • Window Unit(s), Electric
    Appliances
    • Included: Electric Water Heater
    • Laundry: Main Level
    Features
    • Attic, Bathroom - Tub Shower, Floor Plan - Traditional, Eat-in Kitchen, Kitchen - Table Space, Plaster Walls
    • Flooring: Carpet, Vinyl
    • Basement: Dirt Floor,Unfinished
    • Has fireplace: No
    Interior area
    • Total structure area: 1,308
    • Total interior livable area: 1,308 sqft
    • Finished area above ground: 1,308
    • Finished area below ground: 0

    Property

    Parking
    • Parking features: On Street
    • Has uncovered spaces: Yes
    Accessibility
    • Accessibility features: 2+ Access Exits
    Features
    • Levels: Two
    • Stories: 2
    • Patio & porch: Patio
    • Pool features: None
    • Fencing: Wood
    • Frontage length: Road Frontage: 16
    Lot
    • Size: 1,742 sqft
    • Features: Cleared, Level, Rear Yard
    Details
    • Additional structures: Above Grade, Below Grade
    • Parcel number: 4004872600000
    • Zoning: RESIDENTIAL
    • Special conditions: Standard

    Construction

    Type & style
    • Home type: SingleFamily
    • Architectural style: Traditional
    • Property subtype: Single Family Residence
    • Attached to another structure: Yes
    Materials
    • Frame, Metal Siding
    • Foundation: Stone
    • Roof: Asphalt
    Condition
    • New construction: No
    • Year built: 1900

    Utilities & green energy

    • Sewer: Public Sewer
    • Water: Public
    • Utilities for property: Cable Available, Electricity Available, Phone Available, Sewer Available, Water Available

    Community & neighborhood

    Location
    • Region: Manheim
    • Subdivision: Manheim Central
    • Municipality: MANHEIM BORO

    Other

    Other facts
    • Listing agreement: Exclusive Agency
    • Listing terms: Cash,Conventional,FHA,VA Loan
    • Ownership: Fee Simple
    • Road surface type: Black Top

    Price history

    DateEventPrice
    3/30/2026Sold$195,000+2.7%$149/sqft
    Source: Bright MLS #PALA2080688 Report a problem
    1/27/2026Contingent$189,900$145/sqft
    Source: Bright MLS #PALA2080688 Report a problem
    1/20/2026Listed for sale$189,900-2.6%$145/sqft
    Source: eXp Realty #PALA2080688 Report a problem
    10/29/2025Listing removed$194,900$149/sqft
    Source: Bright MLS #PALA2074984 Report a problem
    9/9/2025Price change$194,900-2.5%$149/sqft
    Source: Bright MLS #PALA2074984 Report a problem
    8/19/2025Listed for sale$199,900+66.6%$153/sqft
    Source: Bright MLS #PALA2074984 Report a problem
    1/19/2021Sold$120,000+4.4%$92/sqft
    Source: Public Record Report a problem
    1/13/2021Pending sale$114,900$88/sqft
    Source: Keller Williams Elite #PALA173544 Report a problem
    1/13/2021Price change$114,900-4.3%$88/sqft
    Source: Keller Williams Elite #PALA173544 Report a problem
    11/16/2020Pending sale$120,000+4.4%$92/sqft
    Source: Keller Williams Elite #PALA173544 Report a problem
    11/13/2020Listed for sale$114,900+78.4%$88/sqft
    Source: Keller Williams Elite #PALA173544 Report a problem
    4/18/2002Sold$64,400+34.8%$49/sqft
    Source: Public Record Report a problem
    2/27/2002Sold$47,775$37/sqft
    Source: Public Record Report a problem

    Public tax history

    YearProperty taxesTax assessment
    2025$2,713 +5.3%$106,900
    2024$2,576 +1.8%$106,900
    2023$2,530 +3.3%$106,900
    2022$2,448 $106,900
    2021$2,448 +193.6%$106,900
    2020$834 -64.4%$106,900
    2019$2,339 +189.8%$106,900
    2018$807 -59.4%$106,900 +47.2%
    2017$1,986 +3%$72,600
    2016$1,928 +71.2%$72,600
    2015$1,126 $72,600
    2014$1,126 $72,600
    2013-- $72,600
    2012-- $72,600
    2011-- $72,600
    2010-- $72,600
    2009-- $72,600
    2007-- $72,600
    2006-- $72,600
    2005-- $72,600 +7.7%
    2004-- $67,400
    2003-- $67,400
    2002-- $67,400
    2000-- $67,400

    Find assessor info on the county website

    Neighborhood: 17545

    Nearby schools

    GreatSchools rating
    Schools provided by the listing agent
    • Middle: Manheim Central
    • High: Manheim Central
    • District: Manheim Central

    Source: Bright MLS. This data may not be complete. We recommend contacting the local school district to confirm school assignments for this home.

    Get pre-qualified for a loan
    At Zillow Home Loans, we can pre-qualify you in as little as 5 minutes with no impact to your credit score.

    An equal housing lender. NMLS #10287.

    Sell for more on Zillow
    Get a Zillow Showcase℠ listing at no additional cost and you could sell for .
    $197,300
    2% more
    +$3,946
    With Zillow Showcase(estimated)
    $201,246