Skip main navigation
Sold for $613,000
  • $613,000

    37 W Granada Avenue, Lindenhurst, NY 11757

    3beds
    1,271sqft
    Single Family Residence, Residential
    Built in 1956
    4,000 Square Feet Lot
    $650,900 Zestimate®
    $482/sqft
    $2,987 Estimated rent

    Home value

    $650,900

    $579,000 - $729,000

    $2,987/mo

    Zestimate® history
    Loading
    Loading...

    Owner options

    List your home for rent

    $2,987/mo

    Rent Zestimate®

    Find your next renter with Zillow Rental Manager. Plus, with online applications, you can quickly screen prospective tenants – for free.

    Learn more

    $2,987/mo

    Rent Zestimate®

    Refinance and save

    $4,207/mo

    Est. payment

    Refinancing to a lower rate could help reduce your monthly payments and save thousands over the life of the loan.

    See today's rates

    $4,207/mo

    Est. payment

    Explore your selling options

    Work with a Zillow partner agent

    Leverage their expertise and Zillow's premium Showcase listings to get your home seen by more buyers.

    Get started

    List with your own agent

    Get your home in front of millions of buyers by listing it on Zillow.

    Learn how to do it

    Sell it yourself

    Take full control of how buyers see your home on Zillow by listing For Sale by Owner (FSBO).

    List your home

    What's special

    Central airRecessed lightingBeautiful stone walkwayRemote controlled gas fireplaceBright dining roomWhite recessed cabinetsUpdated kitchen
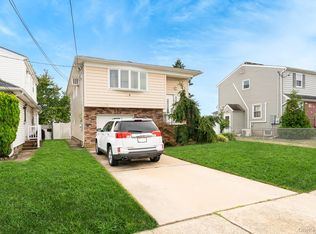
    Welcome to 37 W Granada Avenue! Before entering the home, please admire the newer and well-maintained concrete sidewalk and driveway, and beautiful stone walkway leading to the front covered porch with newer vinyl railings. This completely updated home (most work done 9 years or sooner) features a 5 year old roof, 200 amps electric, large closets, crown molding through out, gas heating and gas appliances, central air, hardwood floors present through out, newer windows on the entire first floor, ceiling fans with lights in each bedrooms and the living room. Walking through the front door, you enter into the semi-large, but comfy living room with a remote controlled gas fireplace and recessed lighting. With the stairway to the left, the extra large cedar-lined coat closet runs the length underneath it. The first floor also features a side entrance (leading to the driveway) followed by an updated kitchen with recessed lighting, white recessed cabinets and top of the line dark stainless steel Samsung appliances, including a dishwasher, gas oven/stove with 5 burners, a refrigerator with water dispenser and ice maker, and separate wine fridge as well. The kitchen leads into the bright dining room with the walls dazzled with wainscotting, a vaulted ceiling with sunlight showering the room through it's two skylights and the double sliding glass door with built-in blinds leading into the back yard and onto the 3 year young composite deck. Also on the first floor is one large bedroom with a washer and dryer, and a large closet. Next to that bedroom is a full bath with step in shower with sliding glass doors and two different shower heads including one with a rain feature, allowing use of both shower heads simultaneously for an extremely relaxing shower experience. The second floor features two larger bedrooms and another full bath. Bring some candles and some calming music to relax to while you soak in the 36" wide alcove soaking bathtub. The bright and sunny primary bedroom features a custom walk in closet with a crawl space behind it for even more storage. The second bedroom also consists of a custom closet, this one cedar lined, with extra storage in a crawl space. The backyard features that composite deck (previously mentioned), a stonewall/fenced in yard with grass and garden, and a shed. Come check out this well maintained home to see if it's a great fit!

    Zillow last checked:

    Listing updated:

    Listed by:

    Daniel Ziegler 516-873-7100,

    Keller Williams Realty Greater 516-873-7100

    Bought with:

    Bryce Levy CBR, 10401308115

    Daniel Gale Sothebys Intl Rlty

    Source: OneKey® MLS as distributed by MLS GRID,MLS#: 820101MLS Logo

    Facts & features

    Interior

    Bedrooms & bathrooms
    • Bedrooms: 3
    • Bathrooms: 2
    • Full bathrooms: 2
    Heating
    • Ducts, Forced Air
    Cooling
    • Central Air
    Appliances
    • Included: Dishwasher, Dryer, ENERGY STAR Qualified Appliances, Exhaust Fan, Freezer, Gas Cooktop, Gas Oven, Microwave, Oven, Refrigerator, Stainless Steel Appliance(s), Gas Water Heater, Wine Refrigerator
    • Laundry: Gas Dryer Hookup, Washer Hookup
    Features
    • Formal Dining, Granite Counters
    • Flooring: Carpet, Ceramic Tile, Hardwood, Laminate
    • Windows: Double Pane Windows, ENERGY STAR Qualified Windows, New Windows, Screens, Skylight(s)
    • Has basement: No
    • Attic: Partial
    • Number of fireplaces: 1
    • Fireplace features: Gas, Living Room
    Interior area
    • Total structure area: 1,271
    • Total interior livable area: 1,271 sqft

    Property

    Parking
    • Total spaces: 3
    • Parking features: Driveway
    • Has uncovered spaces: Yes
    Features
    • Levels: Two
    • Patio & porch: Covered, Deck, Porch
    • Exterior features: Garden, Mailbox
    • Fencing: Back Yard,Brick,Perimeter,Vinyl
    Lot
    • Size: 4,000 sqft
    • Dimensions: 40 x 100
    • Features: Back Yard, Front Yard, Garden, Landscaped, Near School, Near Shops, Sprinklers In Front, Sprinklers In Rear, Stone/Brick Wall
    Details
    • Parcel number: 0100189000200142000
    • Special conditions: None

    Construction

    Type & style
    • Home type: SingleFamily
    • Architectural style: Cape Cod
    • Property subtype: Single Family Residence, Residential
    Materials
    • Vinyl Siding
    • Foundation: Slab
    Condition
    • Updated/Remodeled
    • Year built: 1956

    Utilities & green energy

    • Sewer: Public Sewer
    • Water: Public
    • Utilities for property: Cable Connected, Electricity Connected, Natural Gas Connected, Sewer Connected, Trash Collection Public, Water Connected

    Community & neighborhood

    Security
    • Security features: Security System, Smoke Detector(s)
    Location
    • Region: Lindenhurst

    Other

    Other facts
    • Listing agreement: Exclusive Right To Sell

    Price history

    DateEventPrice
    5/6/2025Sold$613,000+6.6%$482/sqft
    Source: OneKey® MLS as distributed by MLS GRID #820101 Report a problem
    2/26/2025Pending sale$575,000$452/sqft
    Source: OneKey® MLS as distributed by MLS GRID #820101 Report a problem
    2/11/2025Listing removed$575,000$452/sqft
    Source: OneKey® MLS as distributed by MLS GRID #820101 Report a problem
    2/3/2025Listed for sale$575,000+175.1%$452/sqft
    Source: OneKey® MLS as distributed by MLS GRID #820101 Report a problem
    12/10/2015Sold$209,000-7.1%$164/sqft
    Source: OneKey® MLS as distributed by MLS GRID #L2796325 Report a problem
    9/15/2015Price change$225,000-1.7%$177/sqft
    Source: Meg Smith & Associates #2796325 Report a problem
    11/30/2014Listed for sale$229,000$180/sqft
    Source: Margaret Smith #2723748 Report a problem

    Public tax history

    YearProperty taxesTax assessment
    2025-- $2,470
    2024-- $2,470
    2023-- $2,470
    2022-- $2,470
    2021-- $2,470
    2020-- $2,470
    2019-- $2,470
    2018-- $2,470 -21.1%
    2017$9,806 $3,130
    2016-- $3,130
    2015-- $3,130
    2014-- $3,130
    2013-- $3,130
    2012-- $3,130
    2011-- $3,130
    2010-- $3,130
    2009-- $3,130
    2008-- $3,130
    2007$6,514 +14.9%$3,130
    2005$5,668 +9.2%$3,130
    2004$5,190 +6.6%$3,130
    2003$4,866 +3.9%$3,130
    2002$4,684 $3,130
    2001-- $3,130 +6.5%
    2000$4,224 $2,940

    Find assessor info on the county website

    Neighborhood: 11757

    Nearby schools

    GreatSchools rating
    Schools provided by the listing agent
    • Elementary: Susan E Wiley School
    • Middle: Copiague Middle School
    • High: Walter G O'Connell Copiague High Sch

    Source: OneKey® MLS as distributed by MLS GRID. This data may not be complete. We recommend contacting the local school district to confirm school assignments for this home.

    Get a cash offer in 3 minutes
    Find out how much your home could sell for in as little as 3 minutes with a no-obligation cash offer.
    Estimated market value
    $650,900
    Get a cash offer in 3 minutes
    Find out how much your home could sell for in as little as 3 minutes with a no-obligation cash offer.
    Estimated market value
    $650,900