Skip main navigation
Closed
  • $103,000

    37 W Interstate St, Bedford, OH 44146

    3beds
    1,744sqft
    Single Family Residence
    Built in 1914
    7,501.03 Square Feet Lot
    $176,000 Zestimate®
    $59/sqft
    $1,734 Estimated rent

    Home value

    $176,000

    $157,000 - $195,000

    $1,734/mo

    Zestimate® history
    Loading
    Loading...

    Owner options

    List your home for rent

    $1,734/mo

    Rent Zestimate®

    Find your next renter with Zillow Rental Manager. Plus, with online applications, you can quickly screen prospective tenants – for free.

    Learn more

    $1,734/mo

    Rent Zestimate®

    Refinance and save

    $600/mo

    Est. payment

    Refinancing to a lower rate could help reduce your monthly payments and save thousands over the life of the loan.

    See today's rates

    $600/mo

    Est. payment

    Explore your selling options

    Work with a Zillow partner agent

    Leverage their expertise and Zillow's premium Showcase listings to get your home seen by more buyers.

    Get started

    List with your own agent

    Get your home in front of millions of buyers by listing it on Zillow.

    Learn how to do it

    Sell it yourself

    Take full control of how buyers see your home on Zillow by listing For Sale by Owner (FSBO).

    List your home

    What's special

    Newer kitchenGlass block windowsCentral air conditioningVinyl sidingNatural wood stained railingsCedar closetDimensional shingled roofing
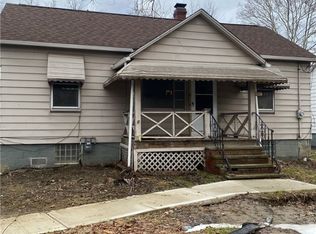
    Exciting 3 Bedroom, 2 Full Bathroom, 1 Floor Plan Ranch Style Home. Modern and Many Updates. This Home has great Curb Appeal with a Covered Front Porch with a Durable Concrete Floor and Natural Wood Stained Railings. Once you step though the front door your focal point will be the Open Concept Floor Flan Styling and 8’ Foot Ceilings. Both the Living Room and Kitchen have a Visually Pleasing Open Design Concept. Beautiful Newer Kitchen is ( 24 x 10 ) including Cabinets, Polymer Countertops with a Granite Look. There is a Kitchen Island with Additional Cabinets Under the Island. The Island also Serves as a Eating Area Counter between the Kit and LR. Kitchen Appliances are available. Built-in Dishwasher stays + Stainless Steel Stove & Refrigerator neg. Dimensional Shingled Roofing, Vinyl Siding, Gutters & Vinyl double Glass Windows. House has leaf guard style Gutters. The Enclosed Back Yard is The Bomb. 6 Foot Privacy Fencing, 1st Patio is at the Rear of the House and a Second Patio is off the 2 Car Garage with Electric Power and Breaker Box. Full Basement with a Finished Laundry Room, Cedar Closet, 3 Bonus Rooms, Glass Block Windows. Modern Electrical Breaker Box, High Efficiency Gas Furnace / Central Air Conditioning. Needs Floor Coverings and Interior Paint to Taste. Estate For Sale AS IS. Estate can not do repairs.

    Zillow last checked:

    Listing updated:

    Listing Provided by:

    Bill Balcer (440)439-5220WmBalcer@aol.com,

    Solid Gold Properties

    Bought with:

    Bill Balcer, 211399

    Solid Gold Properties

    Source: MLS Now,MLS#: 4483254MLS LogoOriginating MLS: Akron Cleveland Association of REALTORS

    Facts & features

    Interior

    Bedrooms & bathrooms
    • Bedrooms: 3
    • Bathrooms: 2
    • Full bathrooms: 2
    • Main level bathrooms: 1
    • Main level bedrooms: 2
    Bedroom
    • Level: First
    • Dimensions: 11.00 x 7.00
    Bedroom
    • Level: First
    • Dimensions: 11.00 x 8.00
    Bonus room
    • Level: Basement
    Bonus room
    • Level: Basement
    Bonus room
    • Level: Basement
    Eat in kitchen
    • Level: First
    • Dimensions: 24.00 x 10.00
    Living room
    • Level: First
    • Dimensions: 19.00 x 11.00
    Utility room
    • Level: Basement
    Heating
    • Forced Air, Gas
    Cooling
    • Central Air
    Appliances
    • Included: Dishwasher, Range, Refrigerator
    Features
    • Basement: Full,Finished
    • Has fireplace: No
    Interior area
    • Total structure area: 1,744
    • Total interior livable area: 1,744 sqft
    • Finished area above ground: 872
    • Finished area below ground: 872

    Property

    Parking
    • Total spaces: 2
    • Parking features: Detached, Garage, Paved, Unpaved
    • Garage spaces: 2
    Accessibility
    • Accessibility features: None
    Features
    • Levels: One
    • Stories: 1
    • Patio & porch: Patio, Porch
    • Pool features: Community
    • Fencing: Wood
    • Has view: Yes
    • View description: City
    Lot
    • Size: 7,501 sqft
    • Dimensions: 50 x 150
    • Features: Irregular Lot
    Details
    • Additional structures: Shed(s)
    • Parcel number: 81405032
    • Special conditions: Estate

    Construction

    Type & style
    • Home type: SingleFamily
    • Architectural style: Ranch
    • Property subtype: Single Family Residence
    Materials
    • Vinyl Siding
    • Roof: Asphalt,Fiberglass
    Condition
    • Year built: 1914
    Details
    • Warranty included: Yes

    Utilities & green energy

    • Sewer: Public Sewer
    • Water: Public

    Community & neighborhood

    Community
    • Community features: Golf, Park, Pool, Shopping, Public Transportation
    Location
    • Region: Bedford
    • Subdivision: Paul Schnieders

    Other

    Other facts
    • Listing terms: Cash,Conventional

    Price history

    DateEventPrice
    1/10/2024Sold$103,000-8.8%$59/sqft
    Source: MLS Now #4483254 Report a problem
    12/10/2023Pending sale$112,900$65/sqft
    Source: MLS Now #4483254 Report a problem
    10/20/2023Listed for sale$112,900$65/sqft
    Source: MLS Now #4483254 Report a problem

    Public tax history

    YearProperty taxesTax assessment
    2025$1,272 +2%$17,540
    2024$1,247 -35.1%$17,540 -25%
    2023$1,921 +14.4%$23,380
    2022$1,679 +1.1%$23,380
    2021$1,661 +6.8%$23,380 +18.9%
    2020$1,555 -32.3%$19,670
    2019$2,297 +34.9%$19,670
    2018$1,702 -62.9%$19,670 +6%
    2017$4,594 +2.7%$18,550
    2016$4,474 $18,550
    2015$4,474 +18.2%$18,550 -8%
    2014$3,786 +59.9%$20,170
    2013$2,368 -4.5%$20,170
    2012$2,480 -39.7%$20,170 -17.7%
    2011$4,116 +6.6%$24,510
    2010$3,862 +119.5%$24,510
    2009$1,759 +6.7%$24,510 -11.9%
    2008$1,649 +7.4%$27,830
    2007$1,535 +0.4%$27,830
    2006$1,528 +17.2%$27,830 +23.5%
    2005$1,304 +1.4%$22,540
    2004$1,286 +23.9%$22,540 +9.3%
    2003$1,039 +7.8%$20,620 +10.5%
    2002$964 -44.4%$18,660
    2001$1,734 $18,660
    2000$1,734 $18,660

    Find assessor info on the county website

    Neighborhood: 44146

    Nearby schools

    GreatSchools rating
    Schools provided by the listing agent
    • District: Bedford CSD - 1803

    Source: MLS Now. This data may not be complete. We recommend contacting the local school district to confirm school assignments for this home.

    Get a cash offer in 3 minutes
    Find out how much your home could sell for in as little as 3 minutes with a no-obligation cash offer.
    Estimated market value
    $176,000
    Get a cash offer in 3 minutes
    Find out how much your home could sell for in as little as 3 minutes with a no-obligation cash offer.
    Estimated market value
    $176,000