Serene Cul-de-Sac Retreat with Scenic Views and Modern Updates Tucked away at the end of a peaceful cul-de-sac, this beautifully updated 2,000 sq. ft. home offers a perfect blend of comfort, privacy, and natural beauty. Freshly painted throughout and boasting a brand new architectural shingle roof, this home is move-in ready with thoughtful upgrades at every turn. Step inside to find engineered wood flooring on the lower level, along with updated light fixtures in the hallway and hall bath. The heart of the home features a spacious living area, a sun-drenched massive sunroom, and a kitchen with sleek quartz countertops. All three extremely large bedrooms offer exceptional space and comfort, featuring brand new carpet throughout and generous walk-in closets—a rare find! Enjoy morning coffee or evening gatherings on the expansive deck overlooking a scenic backyard that backs to permanently undeveloped land, offering peace, privacy, and a sense of escape. A meandering creek adds to the tranquil ambiance—perfect for nature lovers. While the very back left corner of the yard lies in a designated flood zone, the house itself is not and flood insurance is not required. Additional features include a one-car attached garage, a newer water heater (less than 2 years old), and a well-maintained HVAC system (10 years old). For added peace of mind, a one-year home warranty is included. Don’t miss your chance to own this rare gem in a highly desirable location. Schedule your private showing today!
Sold for $410,000
$410,000
37 W Kapok Dr, Newark, DE 19702
3beds
1,925sqft
Single Family Residence
Built in 1988
0.3 Acres Lot
$337,500 Zestimate®
$213/sqft
$2,613 Estimated rent
Home value
$337,500
$307,000 - $371,000
$2,613/mo
Zestimate® history
Owner options
List your home for rent
$2,613/mo
Rent Zestimate®
Find your next renter with Zillow Rental Manager. Plus, with online applications, you can quickly screen prospective tenants – for free.
$2,613/mo
Rent Zestimate®
Refinance and save
$1,966/mo
Est. payment
Refinancing to a lower rate could help reduce your monthly payments and save thousands over the life of the loan.
$1,966/mo
Est. payment
Explore your selling options
Work with a Zillow partner agent
Leverage their expertise and Zillow's premium Showcase listings to get your home seen by more buyers.
Get startedList with your own agent
Get your home in front of millions of buyers by listing it on Zillow.
Learn how to do itSell it yourself
Take full control of how buyers see your home on Zillow by listing For Sale by Owner (FSBO).
List your homeWhat's special
Modern updatesUpdated light fixturesMeandering creekExtremely large bedroomsScenic backyardPeaceful cul-de-sacExpansive deck
Zillow last checked:
Listing updated:
Listed by:
Robyn Roberts 302-607-1622,
BHHS Fox & Roach-Christiana
Bought with:
Peggy Centrella, RS-0022047
Patterson-Schwartz-Hockessin
Source: Bright MLS,MLS#: DENC2083182
Facts & features
Interior
Bedrooms & bathrooms
- Bedrooms: 3
- Bathrooms: 3
- Full bathrooms: 2
- 1/2 bathrooms: 1
- Main level bathrooms: 1
Rooms
- Room types: Living Room, Primary Bedroom, Bedroom 2, Kitchen, Family Room, Bedroom 1
Primary bedroom
- Level: Upper
- Area: 255 Square Feet
- Dimensions: 17 X 15
Primary bedroom
- Level: Unspecified
Bedroom 1
- Level: Upper
- Area: 156 Square Feet
- Dimensions: 13 X 12
Bedroom 2
- Level: Upper
- Area: 130 Square Feet
- Dimensions: 13 X 10
Family room
- Level: Main
- Area: 280 Square Feet
- Dimensions: 20 X 14
Kitchen
- Features: Kitchen - Electric Cooking
- Level: Main
- Area: 110 Square Feet
- Dimensions: 11 X 10
Living room
- Features: Fireplace - Other
- Level: Main
- Area: 345 Square Feet
- Dimensions: 23 X 15
Heating
- Heat Pump, Natural Gas
Cooling
- Central Air, Electric
Appliances
- Included: Dishwasher, Microwave, Oven, Oven/Range - Electric, Gas Water Heater
Features
- Bathroom - Tub Shower, Bathroom - Stall Shower, Dining Area, Exposed Beams, Family Room Off Kitchen, Formal/Separate Dining Room, Eat-in Kitchen, Walk-In Closet(s), Cathedral Ceiling(s)
- Flooring: Engineered Wood, Carpet, Ceramic Tile
- Windows: Double Pane Windows, Skylight(s)
- Has basement: No
- Number of fireplaces: 1
Interior area
- Total structure area: 1,925
- Total interior livable area: 1,925 sqft
- Finished area above ground: 1,925
Property
Parking
- Total spaces: 5
- Parking features: Garage Faces Front, Other, Driveway, Attached
- Attached garage spaces: 1
- Uncovered spaces: 4
- Details: Garage Sqft: 240
Accessibility
- Accessibility features: None
Features
- Levels: Two
- Stories: 2
- Patio & porch: Porch
- Exterior features: Sidewalks, Balcony
- Pool features: None
- Fencing: Full
- Has view: Yes
- View description: Creek/Stream
- Has water view: Yes
- Water view: Creek/Stream
Lot
- Size: 0.3 Acres
Details
- Additional structures: Above Grade, Outbuilding
- Parcel number: 09034.40087
- Zoning: NC6.5
- Zoning description: NC6.5 - UDC - SINGLE FAMILY - 6500 SF
- Special conditions: Standard
- Other equipment: None
Construction
Type & style
- Home type: SingleFamily
- Architectural style: Victorian
- Property subtype: Single Family Residence
Materials
- Vinyl Siding
- Foundation: Other
- Roof: Architectural Shingle
Condition
- New construction: No
- Year built: 1988
Utilities & green energy
- Electric: Circuit Breakers
- Sewer: Public Sewer
- Water: Public
- Utilities for property: Cable Connected, Natural Gas Available, DSL
Community & HOA
Community
- Security: Security System
- Subdivision: Raintree Village
HOA
- Has HOA: No
Location
- Region: Newark
Financial & listing details
- Price per square foot: $213/sqft
- Tax assessed value: $391,000
- Annual tax amount: $973
- Date on market: 6/7/2025
- Listing agreement: Exclusive Right To Sell
- Listing terms: Cash,Conventional,FHA,VA Loan
- Inclusions: Dishwasher, Refrigerator, And Stove Are All Included With The Sale Of The Home.
- Ownership: Fee Simple
Price history
| Date | Event | Price |
|---|---|---|
| 7/11/2025 | Sold | $410,000-1.2%$213/sqft |
Source:  Bright MLS #DENC2083182 Report a problem Bright MLS #DENC2083182 Report a problem | ||
| 6/14/2025 | Contingent | $415,000$216/sqft |
Source: Bright MLS #DENC2083182 Report a problem | ||
| 6/7/2025 | Listed for sale | $415,000+89.5%$216/sqft |
Source: Bright MLS #DENC2083182 Report a problem | ||
| 2/19/2015 | Sold | $219,000-2.6%$114/sqft |
Source: Public Record Report a problem | ||
| 1/25/2015 | Listed for sale | $224,900$117/sqft |
Source: Berkshire Hathaway HomeServices Fox & Roach, Realtors #6483034 Report a problem | ||
| 12/24/2014 | Listing removed | $224,900$117/sqft |
Source: Berkshire Hathaway HomeServices Fox & Roach, Realtors #6483034 Report a problem | ||
| 12/12/2014 | Price change | $224,900-6.3%$117/sqft |
Source: Berkshire Hathaway HomeServices Fox & Roach, Realtors #6483034 Report a problem | ||
| 11/8/2014 | Listed for sale | $239,900-7%$125/sqft |
Source: Berkshire Hathaway HomeServices Fox & Roach, Realtors #6483034 Report a problem | ||
| 8/6/2014 | Sold | $258,007+35.8%$134/sqft |
Source: Public Record Report a problem | ||
| 3/1/2012 | Listing removed | $190,000$99/sqft |
Source: RE/MAX ASSOCIATES #5910637 Report a problem | ||
| 10/4/2011 | Listed for sale | $190,000+11.8%$99/sqft |
Source: RE/MAX ASSOCIATES #5910637 Report a problem | ||
| 8/2/2011 | Listing removed | $170,000$88/sqft |
Source: RE/MAX ASSOCIATES #5910637 Report a problem | ||
| 6/30/2011 | Listed for sale | $170,000$88/sqft |
Source: RE/MAX Associates #5910637 Report a problem | ||
Public tax history
| Year | Property taxes | Tax assessment |
|---|---|---|
| 2025 | -- | $391,000 +417.9% |
| 2024 | $3,215 +2.8% | $75,500 |
| 2023 | $3,127 +0.2% | $75,500 |
| 2022 | $3,120 +2.2% | $75,500 |
| 2021 | $3,054 +2.7% | $75,500 |
| 2020 | $2,974 +13.2% | $75,500 |
| 2019 | $2,628 +6.5% | $75,500 |
| 2017 | $2,469 +8.8% | $75,500 +8.5% |
| 2016 | $2,270 | $69,600 |
| 2015 | $2,270 +9.8% | $69,600 |
| 2014 | $2,068 | $69,600 |
| 2013 | -- | $69,600 |
| 2012 | -- | $69,600 |
| 2011 | -- | $69,600 |
| 2010 | -- | $69,600 |
| 2009 | -- | $69,600 |
| 2008 | -- | $69,600 |
| 2007 | -- | $69,600 |
| 2006 | -- | $69,600 |
| 2005 | -- | $69,600 |
| 2004 | -- | $69,600 |
| 2003 | -- | $69,600 |
| 2002 | -- | $69,600 |
| 2001 | -- | $69,600 |
Find assessor info on the county website
Neighborhood: Raintree Village
Nearby homes
- $422,4004 bd2 ba1.9k sqft39 W Kapok Dr, Newark, DE 19702Off Market
- $420,3003 bd3 ba1.9k sqft35 W Kapok Dr, Newark, DE 19702Off Market
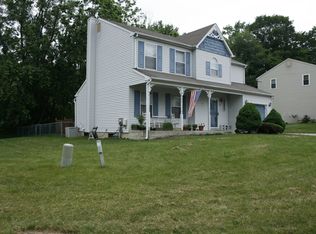
- $406,2003 bd2 ba1.9k sqft38 W Kapok Dr, Newark, DE 19702Off Market
- $426,000-- bd-- ba-- sqft188 Old Baltimore Pike, Newark, DE 19702Off Market
- $410,3004 bd2 ba1.9k sqft36 W Kapok Dr, Newark, DE 19702Off Market
- $412,8003 bd3 ba2.3k sqft34 W Kapok Dr, Newark, DE 19702Off Market
- $316,000-- bd-- ba-- sqft198 Old Baltimore Pike, Newark, DE 19702Off Market
- $410,6003 bd3 ba1.9k sqft33 W Kapok Dr, Newark, DE 19702Off Market
Nearby schools
GreatSchools rating
- 8/10Marshall (Thurgood) Elementary SchoolGrades: K-5Distance: 1 mi
- 6/10Christiana High SchoolGrades: 6-12Distance: 1.3 mi
- 3/10Kirk (George V.) Middle SchoolGrades: 6-8Distance: 2.2 mi
Schools provided by the listing agent
- Middle: Kirk
- High: Christiana
- District: Christina
Source: Bright MLS. This data may not be complete. We recommend contacting the local school district to confirm school assignments for this home.
Get a cash offer in 3 minutes
Find out how much your home could sell for in as little as 3 minutes with a no-obligation cash offer.
Estimated market value
$337,500
Get a cash offer in 3 minutes
Find out how much your home could sell for in as little as 3 minutes with a no-obligation cash offer.
Estimated market value
$337,500
- Delaware
- New Castle County
- Newark
- 19702
- Raintree Village
- 37 W Kapok Dr
Nearby cities
Nearby neighborhoods
Nearby zip codes
Other Newark Topics
