Sprawling and immaculate 4-bedroom brick ranch, located in the highly sought-after Willowcrest South Villa Park location, will captivate you from the moment you step inside. The exceptional open floor plan boasts a spacious 30x16 great room bathed in natural light, that looks out to a professionally landscaped half acre lot and lush open park space. Stylish kitchen has ample cabinetry, generous counterpace, chic subway tile backsplash and opens to a large dining/family room area. A stunning 3-sided fireplace is the perfect focal point, visible from multiple rooms. All four generously sized bedrooms offer plenty of closet space and easy access to two beautifully appointed/updated vintage full baths. New engineered hardwood flooring and luxury vinyl have been installed throughout the home. Massive lower level presents an exciting opportunity for an additional 1800 sq ft of additional living space. The high ceilings are already finished as they have been just professionally painted. Abundant storage space or another opportunity for additional living space in the 2000 sq ft walk up attic. Oversized attached garage has direct access to home. Steps away from award winning schools and recently renovated Lufkin Park. New roof and updated electrical service. This home is absolutely move in ready and is a mid-century modern masterpiece!
Closed
Street View
$575,000
37 W Leslie Ln, Villa Park, IL 60181
4beds
1,900sqft
Single Family Residence
Built in 1959
0.36 Acres Lot
$575,400 Zestimate®
$303/sqft
$3,385 Estimated rent
Home value
$575,400
$547,000 - $610,000
$3,385/mo
Zestimate® history
Owner options
List your home for rent
$3,385/mo
Rent Zestimate®
Find your next renter with Zillow Rental Manager. Plus, with online applications, you can quickly screen prospective tenants – for free.
$3,385/mo
Rent Zestimate®
Refinance and save
$4,059/mo
Est. payment
Refinancing to a lower rate could help reduce your monthly payments and save thousands over the life of the loan.
$4,059/mo
Est. payment
Explore your selling options
Work with a Zillow partner agent
Leverage their expertise and Zillow's premium Showcase listings to get your home seen by more buyers.
Get startedList with your own agent
Get your home in front of millions of buyers by listing it on Zillow.
Learn how to do itSell it yourself
Take full control of how buyers see your home on Zillow by listing For Sale by Owner (FSBO).
List your homeWhat's special
Zillow last checked:
Listing updated:
Listed by:
Tom Fosnot 630-629-0016,
J.W. Reedy Realty
Bought with:
Tom Fosnot
J.W. Reedy Realty
Source: MRED as distributed by MLS GRID,MLS#: 12387968
Facts & features
Interior
Bedrooms & bathrooms
- Bedrooms: 4
- Bathrooms: 2
- Full bathrooms: 2
Rooms
- Room types: Storage, Workshop, Foyer
Primary bedroom
- Features: Flooring (Hardwood)
- Level: Main
- Area: 143 Square Feet
- Dimensions: 11X13
Bedroom 2
- Features: Flooring (Hardwood)
- Level: Main
- Area: 143 Square Feet
- Dimensions: 11X13
Bedroom 3
- Level: Main
- Area: 144 Square Feet
- Dimensions: 12X12
Bedroom 4
- Features: Flooring (Hardwood)
- Level: Main
- Area: 110 Square Feet
- Dimensions: 10X11
Dining room
- Features: Flooring (Vinyl)
- Level: Main
- Area: 132 Square Feet
- Dimensions: 11X12
Family room
- Features: Flooring (Vinyl)
- Level: Main
- Area: 154 Square Feet
- Dimensions: 11X14
Foyer
- Features: Flooring (Ceramic Tile)
- Level: Main
- Area: 24 Square Feet
- Dimensions: 3X8
Kitchen
- Features: Flooring (Vinyl)
- Level: Main
- Area: 130 Square Feet
- Dimensions: 10X13
Laundry
- Features: Flooring (Other)
- Level: Basement
- Area: 63 Square Feet
- Dimensions: 7X9
Living room
- Features: Flooring (Hardwood)
- Level: Main
- Area: 480 Square Feet
- Dimensions: 16X30
Storage
- Features: Flooring (Other)
- Level: Basement
- Area: 1180 Square Feet
- Dimensions: 20X59
Other
- Features: Flooring (Other)
- Level: Basement
- Area: 315 Square Feet
- Dimensions: 15X21
Heating
- Natural Gas, Forced Air
Cooling
- Central Air
Appliances
- Included: Dishwasher, Refrigerator, Washer, Dryer, Cooktop, Oven
Features
- 1st Floor Bedroom
- Flooring: Hardwood
- Basement: Unfinished,Full
- Attic: Full,Interior Stair
- Number of fireplaces: 1
- Fireplace features: Double Sided, Living Room, Dining Room
Interior area
- Total structure area: 3,650
- Total interior livable area: 1,900 sqft
Property
Parking
- Total spaces: 2
- Parking features: Garage Door Opener, On Site, Garage Owned, Attached, Garage
- Attached garage spaces: 2
- Has uncovered spaces: Yes
Accessibility
- Accessibility features: No Disability Access
Features
- Stories: 1
- Patio & porch: Patio
Lot
- Size: 0.36 Acres
- Dimensions: 90X172
Details
- Parcel number: 0616217013
- Special conditions: None
Construction
Type & style
- Home type: SingleFamily
- Architectural style: Ranch
- Property subtype: Single Family Residence
Materials
- Brick
Condition
- New construction: No
- Year built: 1959
Utilities & green energy
- Sewer: Public Sewer
- Water: Lake Michigan
Community & HOA
Community
- Features: Park, Tennis Court(s), Lake, Curbs, Sidewalks, Street Lights, Street Paved
- Subdivision: Willow Crest
HOA
- Services included: None
Location
- Region: Villa Park
Financial & listing details
- Price per square foot: $303/sqft
- Tax assessed value: $122,263
- Annual tax amount: $7,256
- Date on market: 7/9/2025
- Listing terms: Conventional
- Ownership: Fee Simple
Price history
| Date | Event | Price |
|---|---|---|
| 7/9/2025 | Sold | $575,000-0.8%$303/sqft |
Source:  MRED as distributed by MLS GRID #12387968 Report a problem MRED as distributed by MLS GRID #12387968 Report a problem | ||
| 4/7/2025 | Listing removed | $579,900$305/sqft |
Source: MRED as distributed by MLS GRID #12295511 Report a problem | ||
| 2/21/2025 | Listed for sale | $579,900$305/sqft |
Source: MRED as distributed by MLS GRID #12295511 Report a problem | ||
| 2/3/2025 | Contingent | $579,900$305/sqft |
Source: MRED as distributed by MLS GRID #12270766 Report a problem | ||
| 1/16/2025 | Listed for sale | $579,900$305/sqft |
Source: MRED as distributed by MLS GRID #12270766 Report a problem | ||
| 11/10/2024 | Listing removed | $579,900$305/sqft |
Source: MRED as distributed by MLS GRID #12203452 Report a problem | ||
| 11/4/2024 | Listed for sale | $579,900-6.3%$305/sqft |
Source: MRED as distributed by MLS GRID #12203452 Report a problem | ||
| 10/6/2024 | Listing removed | $619,000$326/sqft |
Source: MRED as distributed by MLS GRID #12175178 Report a problem | ||
| 9/30/2024 | Listed for sale | $619,000-9.6%$326/sqft |
Source: MRED as distributed by MLS GRID #12175178 Report a problem | ||
| 9/28/2024 | Listing removed | -- |
Source: Owner Report a problem | ||
| 9/17/2024 | Price change | $685,000-8.7%$361/sqft |
Source: Owner Report a problem | ||
| 8/28/2024 | Listed for sale | $750,000+130.1%$395/sqft |
Source: Owner Report a problem | ||
| 1/7/2022 | Sold | $326,000+5.5%$172/sqft |
Source: MRED as distributed by MLS GRID #11275579 Report a problem | ||
| 11/29/2021 | Pending sale | $309,000$163/sqft |
Source:  Berkshire Hathaway HomeServices Chicago #11275579 Report a problem Berkshire Hathaway HomeServices Chicago #11275579 Report a problem | ||
| 11/29/2021 | Contingent | $309,000$163/sqft |
Source: MRED as distributed by MLS GRID #11275579 Report a problem | ||
| 11/23/2021 | Listed for sale | $309,000$163/sqft |
Source: MRED as distributed by MLS GRID #11275579 Report a problem | ||
Public tax history
| Year | Property taxes | Tax assessment |
|---|---|---|
| 2024 | $8,031 +10.7% | $122,263 +8.1% |
| 2023 | $7,256 -9.1% | $113,060 +4% |
| 2022 | $7,983 +90.3% | $108,670 -17.9% |
| 2021 | $4,195 +0% | $132,320 +2.2% |
| 2020 | $4,193 +1.5% | $129,420 +5.2% |
| 2019 | $4,131 -6.1% | $123,040 +8.8% |
| 2018 | $4,398 -2.7% | $113,080 +4.9% |
| 2017 | $4,521 -3.5% | $107,750 +6.1% |
| 2016 | $4,686 -0.1% | $101,510 +7.3% |
| 2015 | $4,690 +0.4% | $94,570 +3.6% |
| 2014 | $4,671 +6.5% | $91,270 -1.4% |
| 2013 | $4,385 +7.6% | $92,560 -6.2% |
| 2012 | $4,076 +8.2% | $98,650 -7.9% |
| 2011 | $3,766 +17.1% | $107,110 -7.7% |
| 2010 | $3,217 +10.7% | $116,100 -6.8% |
| 2009 | $2,906 +1.7% | $124,570 |
| 2008 | $2,858 -3.9% | $124,570 +8.8% |
| 2007 | $2,974 -2.7% | $114,500 -4.8% |
| 2006 | $3,056 -3.5% | $120,290 +6.9% |
| 2005 | $3,168 -2.4% | $112,520 +6.3% |
| 2004 | $3,246 -9% | $105,850 +10.1% |
| 2003 | $3,568 -3.1% | $96,140 +4.7% |
| 2002 | $3,681 -5.9% | $91,860 +8.7% |
| 2001 | $3,912 -3.3% | $84,470 +5.2% |
| 2000 | $4,044 | $80,290 |
Find assessor info on the county website
Neighborhood: 60181
Nearby homes
- $588,2004 bd4 ba1.5k sqft41 W Leslie Ln, Villa Park, IL 60181Off Market
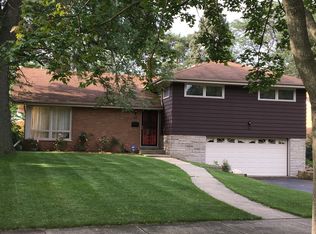
- $540,3004 bd3 ba3k sqft27 W Leslie Ln, Villa Park, IL 60181Off Market
- $404,500-- bd-- ba1.3k sqft45 W Leslie Ln, Villa Park, IL 60181Off Market
- $466,600-- bd-- ba1.5k sqft21 W Leslie Ln, Villa Park, IL 60181Off Market
- $495,900-- bd-- ba1k sqft53 W Leslie Ln, Villa Park, IL 60181Off Market
- $428,000-- bd-- ba637 sqft36 W Leslie Ln, Villa Park, IL 60181Off Market
- $501,0004 bd3 ba1.7k sqft32 W Leslie Ln, Villa Park, IL 60181Off Market
- $401,900-- bd-- ba1.2k sqft42 W Leslie Ln, Villa Park, IL 60181Off Market
Nearby schools
GreatSchools rating
- 7/10Westmore Elementary SchoolGrades: K-5Distance: 1.2 mi
- 4/10Jackson Middle SchoolGrades: 6-8Distance: 0.4 mi
- 9/10Willowbrook High SchoolGrades: 9-12Distance: 0.2 mi
Schools provided by the listing agent
- Elementary: Westmore Elementary School
- Middle: Jackson Middle School
- High: Willowbrook High School
- District: 45
Source: MRED as distributed by MLS GRID. This data may not be complete. We recommend contacting the local school district to confirm school assignments for this home.
Get a cash offer in 3 minutes
Find out how much your home could sell for in as little as 3 minutes with a no-obligation cash offer.
Estimated market value
$575,400
Get a cash offer in 3 minutes
Find out how much your home could sell for in as little as 3 minutes with a no-obligation cash offer.
Estimated market value
$575,400
- Illinois
- DuPage County
- Villa Park
- 60181
- 37 W Leslie Ln
Nearby cities
Nearby zip codes
Other Villa Park Topics
