Skip main navigation
Closed
  • $244,800

    37 W Northrup Pl, Buffalo, NY 14214

    3beds
    1,408sqft
    Single Family Residence
    Built in 1925
    3,706 Square Feet Lot
    $251,500 Zestimate®
    $174/sqft
    $1,976 Estimated rent

    Home value

    $251,500

    $236,000 - $267,000

    $1,976/mo

    Zestimate® history
    Loading
    Loading...

    Owner options

    List your home for rent

    $1,976/mo

    Rent Zestimate®

    Find your next renter with Zillow Rental Manager. Plus, with online applications, you can quickly screen prospective tenants – for free.

    Learn more

    $1,976/mo

    Rent Zestimate®

    Refinance and save

    $1,408/mo

    Est. payment

    Refinancing to a lower rate could help reduce your monthly payments and save thousands over the life of the loan.

    See today's rates

    $1,408/mo

    Est. payment

    Explore your selling options

    Work with a Zillow partner agent

    Leverage their expertise and Zillow's premium Showcase listings to get your home seen by more buyers.

    Get started

    List with your own agent

    Get your home in front of millions of buyers by listing it on Zillow.

    Learn how to do it

    Sell it yourself

    Take full control of how buyers see your home on Zillow by listing For Sale by Owner (FSBO).

    List your home

    What's special

    Natural lightOriginal oak hardwood floorsPrivate drivewayFormal dining roomBeautiful classic artificial fireplaceBrand-new carpetBrand-new tear-off roof
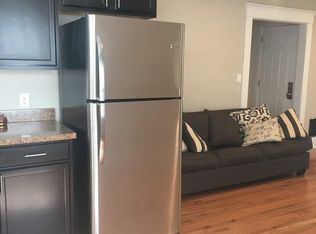
    Welcome to 37 West Northrup! This turn-key home features a brand-new tear-off roof and a new forced-air furnace. Even better — it qualifies for thousands of dollars in closing cost credits!Outside, you’ll find a private driveway, a detached 1.5-car garage, and that new roof already in place. Step inside through the spacious foyer and into the formal living room, where original oak hardwood floors shine under natural light. The living room is anchored by a beautiful, classic artificial fireplace, a hallmark of Buffalo homes. The enclosed porch offers flexible use as a home office, den, or reading nook — or it could easily be reopened to expand the main living area. A formal dining room and a kitchen with granite countertops complete the first floor.Upstairs, enjoy brand-new carpet throughout, three bedrooms, and a full bath — with one of the bedrooms being exceptionally large.

    Zillow last checked:

    Listing updated:

    Listed by:

    Joe Sorrentino Jr 716-207-2994,

    Keller Williams Realty WNY

    Bought with:

    Andrew Scott, 10401295222

    Scott Realty Group LLC

    Source: NYSAMLSs,MLS#: B1645418MLS LogoOriginating MLS: Buffalo

    Facts & features

    Interior

    Bedrooms & bathrooms
    • Bedrooms: 3
    • Bathrooms: 1
    • Full bathrooms: 1
    Heating
    • Gas, Forced Air
    Appliances
    • Included: Dryer, Gas Oven, Gas Range, Gas Water Heater, Refrigerator, Washer
    Features
    • Den, Separate/Formal Dining Room, Home Office, Living/Dining Room
    • Flooring: Carpet, Hardwood, Varies
    • Basement: Full
    • Has fireplace: No
    Interior area
    • Total structure area: 1,408
    • Total interior livable area: 1,408 sqft

    Property

    Parking
    • Total spaces: 1.5
    • Parking features: Detached, Garage
    • Garage spaces: 1.5
    Features
    • Levels: Two
    • Stories: 2
    • Exterior features: Blacktop Driveway
    Lot
    • Size: 3,706 Square Feet
    • Dimensions: 34 x 109
    • Features: Near Public Transit, Rectangular, Rectangular Lot, Residential Lot
    Details
    • Parcel number: 1402000795400003049000
    • Special conditions: Standard

    Construction

    Type & style
    • Home type: SingleFamily
    • Architectural style: Colonial,Historic/Antique,Two Story
    • Property subtype: Single Family Residence
    Materials
    • Cedar, Wood Siding
    • Foundation: Stone
    Condition
    • Resale
    • Year built: 1925

    Utilities & green energy

    • Sewer: Connected
    • Water: Connected, Public
    • Utilities for property: Sewer Connected, Water Connected

    Community & HOA

    Location
    • Region: Buffalo

    Financial & listing details

    • Price per square foot: $174/sqft
    • Tax assessed value: $102,000
    • Annual tax amount: $2,483
    • Date on market: 10/16/2025
    • Cumulative days on market: 4 days
    • Listing terms: Conventional,FHA,VA Loan

    Price history

    DateEventPrice
    12/18/2025Sold$244,800+2%$174/sqft
    Source: NYSAMLSs #B1645418 Report a problem
    10/24/2025Pending sale$239,900$170/sqft
    Source: NYSAMLSs #B1645418 Report a problem
    10/16/2025Listed for sale$239,900+20%$170/sqft
    Source: NYSAMLSs #B1645418 Report a problem
    11/2/2022Sold$200,000+18.3%$142/sqft
    Source: Public Record Report a problem
    8/30/2022Pending sale$169,000$120/sqft
    Source: NYSAMLSs #B1425871 Report a problem
    8/5/2022Listed for sale$169,000+141.4%$120/sqft
    Source: NYSAMLSs #B1425871 Report a problem
    7/1/2022Listing removed--
    Source: Zillow Rental Network_1 Report a problem
    6/22/2022Listed for rent$2,000$1/sqft
    Source: Zillow Rental Network_1 #B1409900 Report a problem
    2/18/2015Sold$70,000$50/sqft
    Source: Public Record Report a problem

    Public tax history

    YearProperty taxesTax assessment
    2025-- $205,000 +101%
    2024-- $102,000
    2023-- $102,000
    2022-- $102,000
    2021-- $102,000
    2020-- $102,000 +66.4%
    2019-- $61,300
    2018-- $61,300
    2017$1,562 +328.4%$61,300
    2016$365 $61,300
    2015-- $61,300
    2014-- $61,300
    2013-- $61,300
    2012-- $61,300
    2011-- $61,300
    2010-- $61,300
    2009-- $61,300
    2008-- $61,300
    2007-- $61,300
    2006-- $61,300
    2005-- $61,300
    2004-- $61,300
    2003-- $61,300
    2002-- $61,300
    2001-- $61,300 -11.2%
    2000-- $69,000
    Find assessor info on the county website

    Neighborhood: University

    Nearby schools

    GreatSchools rating
    Schools provided by the listing agent
    • District: Buffalo

    Source: NYSAMLSs. This data may not be complete. We recommend contacting the local school district to confirm school assignments for this home.