Contemporary coastal living at its finest! Welcome to 37 West Side Drive, located on picturesque White Oak Creek in the highly coveted community of Rehoboth Beach Yacht and Country Club. Offering 5 bedrooms and 3 1/2 baths, there's room for everyone to enjoy this waterfront retreat. Enter through the front door to be wowed by the bright and airy 2-story entryway and living room with direct water views. Located to the left is a spacious office flanked by a wall of built-in cabinetry and shelving. Continuing into the house is an open living room with sliding glass doors that lead out to the screened porch overlooking the creek. To the left is a large kitchen with new custom Thermador appliances and lots of counter space, a wine fridge, a gas cooktop, and a double oven. Adjacent to the kitchen is the dining room, a family room with a gas fireplace, and a sitting area – perfect for watching nightly sunsets over the creek! Just off the main living room is the primary suite, which offers ample space for both the bedroom and a sitting area overlooking the water. Down a wide hallway are 3 large closets, leading to the primary bath, which features a soaking tub, a separate shower, a double vanity, and a private water closet. A dedicated laundry/mud room, half bathroom, and several large storage closets are also located on the main level of this beautiful home. On the second floor, you'll find 4 additional large, spacious bedrooms, located at opposite ends of the house. Two shared hallway baths serve the 4 second-floor bedrooms. The two rear upstairs bedrooms also offer access to the 2nd floor deck, overlooking the water and just waiting for you and your favorite book! The home has been recently painted inside and out and also features a newer commercial grade metal roof – all that's missing are your personal touches. An encapsulated conditioned crawl space, serviced annually provides easy access to all house mechanicals when needed. The home is surrounded by lush and full landscaping, offering lots of privacy and plenty of color when the azaleas and hydrangeas bloom each year. With 100 feet of direct waterfrontage, you'll also have plenty of space for your boat and/or other water toys, right outside of your home! The decking has also just been updated to WEARDECK, a marine grade composite product by Owens Corning – perfect for maintenance-free, waterfront living! Additional perks include a geothermal HVAC system on the main level, an outdoor shower, a spacious garage with an epoxy-treated floor, new mini-split HVAC system and tons of storage! A Home Warranty through American Home Sheild will transfer to the new owner. Membership in RBCC is separate and private and must be pursued through the Club's membership director. The club offers golf, tennis, pickleball, a pool, and multiple dining experiences. Come find out why so many people love living in this beautiful and sought-after community. Schedule an appointment to tour 37 West Side Drive today!
Sold for $2,750,000
$2,750,000
37 W Side Dr, Rehoboth Beach, DE 19971
5beds
4,243sqft
Single Family Residence
Built in 1993
0.27 Acres Lot
$2,751,500 Zestimate®
$648/sqft
$4,020 Estimated rent
Home value
$2,751,500
$2.61M - $2.89M
$4,020/mo
Zestimate® history
Owner options
List your home for rent
$4,020/mo
Rent Zestimate®
Find your next renter with Zillow Rental Manager. Plus, with online applications, you can quickly screen prospective tenants – for free.
$4,020/mo
Rent Zestimate®
Refinance and save
$12,782/mo
Est. payment
Refinancing to a lower rate could help reduce your monthly payments and save thousands over the life of the loan.
$12,782/mo
Est. payment
Explore your selling options
Work with a Zillow partner agent
Leverage their expertise and Zillow's premium Showcase listings to get your home seen by more buyers.
Get startedList with your own agent
Get your home in front of millions of buyers by listing it on Zillow.
Learn how to do itSell it yourself
Take full control of how buyers see your home on Zillow by listing For Sale by Owner (FSBO).
List your homeWhat's special
Zillow last checked:
Listing updated:
Listed by:
RIESS LIVAUDAIS 410-205-0184,
Jack Lingo - Lewes,
Listing Team: Carrie Lingo Team
Bought with:
Annie Barker, RSR003597
Integrity Real Estate
Source: Bright MLS,MLS#: DESU2108420
Facts & features
Interior
Bedrooms & bathrooms
- Bedrooms: 5
- Bathrooms: 4
- Full bathrooms: 3
- 1/2 bathrooms: 1
- Main level bathrooms: 2
- Main level bedrooms: 1
Basement
- Area: 0
Heating
- Forced Air, Geothermal
Cooling
- Central Air, Geothermal
Appliances
- Included: Microwave, Cooktop, Dishwasher, Disposal, Dryer, Double Oven, Oven, Refrigerator, Tankless Water Heater
- Laundry: Main Level
Features
- Sound System, 9'+ Ceilings, Cathedral Ceiling(s), Dry Wall
- Flooring: Hardwood, Wood
- Has basement: No
- Number of fireplaces: 1
- Fireplace features: Gas/Propane
Interior area
- Total structure area: 4,243
- Total interior livable area: 4,243 sqft
- Finished area above ground: 4,243
- Finished area below ground: 0
Property
Parking
- Total spaces: 2
- Parking features: Garage Faces Front, Storage, Garage Door Opener, Asphalt, Attached
- Attached garage spaces: 2
- Has uncovered spaces: Yes
Accessibility
- Accessibility features: None
Features
- Levels: Two
- Stories: 2
- Pool features: None
- Has view: Yes
- View description: Canal, Creek/Stream, Scenic Vista, Water
- Has water view: Yes
- Water view: Canal,Creek/Stream,Water
- Waterfront features: Creek/Stream, Boat - Powered, Canoe/Kayak, Personal Watercraft (PWC), Private Access
- Body of water: White Oak Creek
- Frontage length: Water Frontage Ft: 100
Lot
- Size: 0.27 Acres
- Dimensions: 100.00 x 120.00
- Features: Stream/Creek, Tidal Wetland
Details
- Additional structures: Above Grade, Below Grade
- Parcel number: 33419.0043.00
- Zoning: AR-1
- Special conditions: Standard
Construction
Type & style
- Home type: SingleFamily
- Architectural style: Contemporary
- Property subtype: Single Family Residence
Materials
- Frame
- Foundation: Crawl Space
- Roof: Metal
Condition
- Excellent
- New construction: No
- Year built: 1993
Utilities & green energy
- Sewer: Public Sewer
- Water: Public
Community & HOA
Community
- Subdivision: Rehoboth Beach Yacht And Cc
HOA
- Has HOA: Yes
- HOA fee: $400 annually
Location
- Region: Rehoboth Beach
Financial & listing details
- Price per square foot: $648/sqft
- Tax assessed value: $1,624,600
- Annual tax amount: $3,431
- Date on market: 4/21/2026
- Listing agreement: Exclusive Right To Sell
- Listing terms: Cash,Conventional
- Ownership: Fee Simple
Price history
| Date | Event | Price |
|---|---|---|
| 6/2/2026 | Sold | $2,750,000-3.5%$648/sqft |
Source:  Bright MLS #DESU2108420 Report a problem Bright MLS #DESU2108420 Report a problem | ||
| 5/9/2026 | Pending sale | $2,850,000$672/sqft |
Source: Bright MLS #DESU2108420 Report a problem | ||
| 5/6/2026 | Contingent | $2,850,000$672/sqft |
Source: Bright MLS #DESU2108420 Report a problem | ||
| 4/22/2026 | Listed for sale | $2,850,000+21.3%$672/sqft |
Source: Bright MLS #DESU2108420 Report a problem | ||
| 6/30/2022 | Sold | $2,350,000-6%$554/sqft |
Source: Bright MLS #DESU2019342 Report a problem | ||
| 4/8/2022 | Pending sale | $2,500,000$589/sqft |
Source: Bright MLS #DESU2019342 Report a problem | ||
| 4/7/2022 | Listed for sale | $2,500,000$589/sqft |
Source: Bright MLS #DESU2019342 Report a problem | ||
Public tax history
| Year | Property taxes | Tax assessment |
|---|---|---|
| 2025 | $3,431 +17.4% | $812,300 +1269.8% |
| 2024 | $2,923 +0.1% | $59,300 |
| 2023 | $2,920 +3.6% | $59,300 |
| 2022 | $2,818 +17.8% | $59,300 |
| 2021 | $2,393 +0.4% | $59,300 |
| 2020 | $2,384 | $59,300 |
| 2019 | $2,384 -0.2% | $59,300 |
| 2018 | $2,388 -8.3% | $59,300 |
| 2017 | $2,604 +9.9% | $59,300 |
| 2016 | $2,369 +4.7% | $59,300 |
| 2015 | $2,263 +0.7% | $59,300 |
| 2014 | $2,247 +2.9% | $59,300 |
| 2013 | $2,183 +0.4% | $59,300 |
| 2012 | $2,175 +11.9% | $59,300 |
| 2011 | $1,944 | $59,300 |
| 2010 | $1,944 -3% | $59,300 |
| 2009 | $2,004 | $59,300 |
| 2008 | -- | -- |
| 2007 | -- | -- |
| 2006 | -- | -- |
| 2005 | -- | -- |
| 2004 | -- | -- |
| 2003 | -- | -- |
| 2002 | -- | -- |
| 2001 | -- | -- |
Find assessor info on the county website
Neighborhood: 19971
Nearby homes
- $1,671,9004 bd4 ba3.6k sqft39 W Side Dr, Rehoboth Beach, DE 19971Off Market
- $1,973,0004 bd-- ba4.2k sqft35 W Side Dr, Rehoboth Beach, DE 19971Off Market
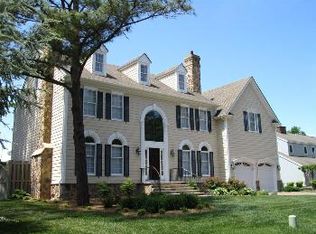
- $1,182,6003 bd-- ba2.2k sqft41 W Side Dr, Rehoboth Beach, DE 19971Off Market
- $1,288,6003 bd-- ba3.9k sqft34 W Side Dr, Rehoboth Beach, DE 19971Off Market
- $1,214,3005 bd3 ba3k sqft36 W Side Dr, Rehoboth Beach, DE 19971Off Market
- $1,794,4004 bd3 ba2.8k sqft33 W Side Dr, Rehoboth Beach, DE 19971Off Market
- $1,205,2003 bd3 ba2.9k sqft32 W Side Dr, Rehoboth Beach, DE 19971Off Market
- $1,186,8004 bd-- ba3k sqft38 W Side Dr, Rehoboth Beach, DE 19971Off Market
Nearby schools
GreatSchools rating
- 8/10Rehoboth Elementary SchoolGrades: K-5Distance: 2 mi
- 7/10Beacon Middle SchoolGrades: 6-8Distance: 2 mi
- 8/10Cape Henlopen High SchoolGrades: 9-12Distance: 4.5 mi
Schools provided by the listing agent
- District: Cape Henlopen
Source: Bright MLS. This data may not be complete. We recommend contacting the local school district to confirm school assignments for this home.
Sell for more on Zillow
Get a Zillow Showcase℠ listing at no additional cost and you could sell for .
$2,751,500
2% more
+$55,030
With Zillow Showcase(estimated)
$2,806,530
- Delaware
- Sussex County
- Rehoboth Beach
- 19971
- 37 W Side Dr
Nearby cities
Nearby zip codes
Other Rehoboth Beach Topics
