Skip main navigation
Closed
  • $555,000

    37 W Surrey Ln, Barrington, IL 60010

    3beds
    3,234sqft
    Single Family Residence
    Built in 1957
    1.22 Acres Lot
    $656,100 Zestimate®
    $172/sqft
    $3,803 Estimated rent

    Home value

    $656,100

    $623,000 - $695,000

    $3,803/mo

    Zestimate® history
    Loading
    Loading...

    Owner options

    List your home for rent

    $3,803/mo

    Rent Zestimate®

    Find your next renter with Zillow Rental Manager. Plus, with online applications, you can quickly screen prospective tenants – for free.

    Learn more

    $3,803/mo

    Rent Zestimate®

    Refinance and save

    $4,035/mo

    Est. payment

    Refinancing to a lower rate could help reduce your monthly payments and save thousands over the life of the loan.

    See today's rates

    $4,035/mo

    Est. payment

    Explore your selling options

    Work with a Zillow partner agent

    Leverage their expertise and Zillow's premium Showcase listings to get your home seen by more buyers.

    Get started

    List with your own agent

    Get your home in front of millions of buyers by listing it on Zillow.

    Learn how to do it

    Sell it yourself

    Take full control of how buyers see your home on Zillow by listing For Sale by Owner (FSBO).

    List your home

    What's special

    Oversized islandPrimary suiteHuge family roomSingle - level livingBrand new kitchenPowder roomLarge laundry room
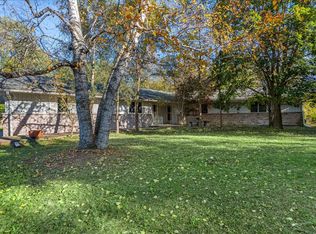
    Welcome home to 37 W. Surrey Lane, where you can truly have it all! Situated on more than an acre of land, this sprawling ranch is located in the heart of Barrington Hills horse country, yet just five minutes to all the ameneties that 60010 has to offer, including award-winning Barrington 220 schools, a vibrant town life and the UP-Northwest Metra train line connecting you to Chicago. This newly-renovated home offers open concept, single-level living with multiple access points to the captivating outdoor spaces. Enter via the stylish foyer and entertain in multiple areas including the huge family room/sitting room, living room or dining room. The brand new kitchen offers an oversized island with quartz countertops, new appliances and cabinets, a walk-in pantry, and a built-in coffee bar. The kitchen opens up to an updated Trex deck and pergola, which add valuable entertaining space. Ten-foot vaulted ceilings throughout provide a feeling of luxury. In addition to all this living space, this home has three full bedrooms, an office, a powder room and a large laundry room/mudroom. The primary suite includes two oversized walk-in closets with custom shelving, and an expansive (and brand new!) primary bathroom with a double vanity, soaking tub and separate shower. There are two additional bedrooms---one with a brand new en-suite bathroom---and tons of closet space. Two-car attached garage. New mechanicals include two new water heaters and a new furnace in 2023. Serene and special on Surrey Lane!

    Zillow last checked:

    Listing updated:

    Listed by:

    Kate Fanselow 847-306-6158,

    Compass

    Bought with:

    Lindsey Kaplan

    @properties Christie's International Real Estate

    Source: MRED as distributed by MLS GRID,MLS#: 11970656MLS Logo

    Facts & features

    Interior

    Bedrooms & bathrooms
    • Bedrooms: 3
    • Bathrooms: 3
    • Full bathrooms: 2
    • 1/2 bathrooms: 1
    Rooms
    • Room types: Office, Sitting Room
    Primary bedroom
    • Features: Flooring (Wood Laminate), Bathroom (Full, Tub & Separate Shwr)
    • Level: Main
    • Area: 272 Square Feet
    • Dimensions: 17X16
    Bedroom 2
    • Features: Flooring (Wood Laminate)
    • Level: Main
    • Area: 143 Square Feet
    • Dimensions: 13X11
    Bedroom 3
    • Features: Flooring (Wood Laminate)
    • Level: Main
    • Area: 180 Square Feet
    • Dimensions: 15X12
    Dining room
    • Features: Flooring (Wood Laminate)
    • Level: Main
    • Area: 240 Square Feet
    • Dimensions: 15X16
    Family room
    • Features: Flooring (Wood Laminate)
    • Level: Main
    • Area: 529 Square Feet
    • Dimensions: 23X23
    Kitchen
    • Features: Kitchen (Eating Area-Breakfast Bar, Eating Area-Table Space, Island, Pantry-Walk-in, Custom Cabinetry, Granite Counters, Updated Kitchen), Flooring (Ceramic Tile)
    • Level: Main
    • Area: 352 Square Feet
    • Dimensions: 22X16
    Laundry
    • Features: Flooring (Ceramic Tile)
    • Level: Main
    • Area: 56 Square Feet
    • Dimensions: 8X7
    Living room
    • Features: Flooring (Wood Laminate)
    • Level: Main
    • Area: 210 Square Feet
    • Dimensions: 15X14
    Office
    • Features: Flooring (Wood Laminate)
    • Level: Main
    • Area: 119 Square Feet
    • Dimensions: 17X7
    Sitting room
    • Level: Main
    • Area: 176 Square Feet
    • Dimensions: 11X16
    Heating
    • Natural Gas, Forced Air
    Cooling
    • Central Air, Zoned
    Appliances
    • Included: Range, Microwave, Dishwasher, Refrigerator, Washer, Dryer, Stainless Steel Appliance(s), Range Hood, Water Softener Owned
    • Laundry: Main Level, In Unit, Sink
    Features
    • Cathedral Ceiling(s), Dry Bar, 1st Floor Bedroom, 1st Floor Full Bath, Open Floorplan, Separate Dining Room
    • Flooring: Laminate
    • Windows: Screens, Skylight(s)
    • Basement: None
    • Attic: Unfinished
    • Number of fireplaces: 2
    • Fireplace features: Wood Burning, Gas Log, Gas Starter, Family Room, Living Room
    Interior area
    • Total structure area: 3,234
    • Total interior livable area: 3,234 sqft

    Property

    Parking
    • Total spaces: 2
    • Parking features: Asphalt, On Site, Garage Owned, Attached, Garage
    • Attached garage spaces: 2
    Accessibility
    • Accessibility features: Two or More Access Exits, Main Level Entry, Accessible Bedroom, Accessible Closets, Accessible Entrance, Accessible Full Bath, Accessible Hallway(s), Accessible Kitchen, Accessible Washer/Dryer, Disability Access
    Features
    • Stories: 1
    • Patio & porch: Deck, Patio
    Lot
    • Size: 1.22 Acres
    • Dimensions: 215.4 X 200.7 X 265.2 X 150.1
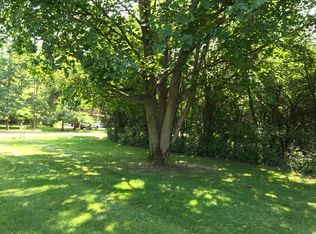
    • Features: Landscaped, Mature Trees
    Details
    • Additional structures: Pergola
    • Parcel number: 2020328014
    • Special conditions: List Broker Must Accompany,Standard
    • Other equipment: Water-Softener Owned, Ceiling Fan(s)

    Construction

    Type & style
    • Home type: SingleFamily
    • Architectural style: Ranch
    • Property subtype: Single Family Residence
    Materials
    • Cedar, Stone
    • Roof: Asphalt
    Condition
    • New construction: No
    • Year built: 1957
    • Major remodel year: 2023
    Details
    • Builder model: RANCH

    Utilities & green energy

    • Sewer: Septic Tank
    • Water: Well

    Community & HOA

    Community
    • Features: Horse-Riding Trails, Street Paved
    • Security: Carbon Monoxide Detector(s)
    • Subdivision: Plum Tree Hills
    HOA
    • Services included: None
    Location
    • Region: Barrington

    Financial & listing details

    • Price per square foot: $172/sqft
    • Tax assessed value: $514,029
    • Annual tax amount: $10,620
    • Date on market: 1/31/2024
    • Listing terms: Conventional
    • Ownership: Fee Simple

    Price history

    DateEventPrice
    4/1/2024Sold$555,000+0.9%$172/sqft
    Source: MRED as distributed by MLS GRID #11970656 Report a problem
    3/3/2024Contingent$550,000$170/sqft
    Source: MRED as distributed by MLS GRID #11970656 Report a problem
    2/28/2024Price change$550,000-1.6%$170/sqft
    Source: MRED as distributed by MLS GRID #11970656 Report a problem
    2/8/2024Price change$559,000-1.8%$173/sqft
    Source: MRED as distributed by MLS GRID #11970656 Report a problem
    1/31/2024Listed for sale$569,000-1%$176/sqft
    Source: MRED as distributed by MLS GRID #11970656 Report a problem
    1/31/2024Listing removed--
    Source: MRED as distributed by MLS GRID #11961775 Report a problem
    1/19/2024Listed for sale$575,000$178/sqft
    Source: MRED as distributed by MLS GRID #11961775 Report a problem
    1/12/2024Listing removed--
    Source: MRED as distributed by MLS GRID #11957544 Report a problem
    1/6/2024Listed for sale$575,000-2.4%$178/sqft
    Source: MRED as distributed by MLS GRID #11940028 Report a problem
    12/29/2023Contingent$589,000$182/sqft
    Source: MRED as distributed by MLS GRID #11940028 Report a problem
    11/7/2023Listed for sale$589,000-1.8%$182/sqft
    Source: MRED as distributed by MLS GRID #11925847 Report a problem
    11/7/2023Listing removed--
    Source: MRED as distributed by MLS GRID #11916458 Report a problem
    10/25/2023Price change$599,977-4%$186/sqft
    Source: MRED as distributed by MLS GRID #11916458 Report a problem
    10/16/2023Listed for sale$625,000+25%$193/sqft
    Source: MRED as distributed by MLS GRID #11872603 Report a problem
    3/23/2023Sold$500,000-4.8%$155/sqft
    Source: MRED as distributed by MLS GRID #11688654 Report a problem
    2/21/2023Contingent$525,000$162/sqft
    Source: MRED as distributed by MLS GRID #11688654 Report a problem
    12/27/2022Listed for sale$525,000$162/sqft
    Source: MRED as distributed by MLS GRID #11688654 Report a problem
    12/23/2022Pending sale$525,000$162/sqft
    Source: MRED as distributed by MLS GRID #11688654 Report a problem
    12/23/2022Listed for sale$525,000$162/sqft
    Source: MRED as distributed by MLS GRID #11688654 Report a problem
    12/23/2022Pending sale$525,000$162/sqft
    Source: MRED as distributed by MLS GRID #11688654 Report a problem
    12/16/2022Listed for sale$525,000-4.5%$162/sqft
    Source: MRED as distributed by MLS GRID #11688654 Report a problem
    11/22/2022Listing removed--
    Source: MRED as distributed by MLS GRID #11476427 Report a problem
    10/17/2022Price change$549,900-3.4%$170/sqft
    Source: MRED as distributed by MLS GRID #11476427 Report a problem
    9/21/2022Price change$569,000-5%$176/sqft
    Source: MRED as distributed by MLS GRID #11476427 Report a problem
    8/24/2022Price change$599,000-4.8%$185/sqft
    Source: MRED as distributed by MLS GRID #11476427 Report a problem
    8/8/2022Listed for sale$629,000+108.3%$194/sqft
    Source: MRED as distributed by MLS GRID #11476427 Report a problem
    7/18/2001Sold$302,000+4.3%$93/sqft
    Source: Public Record Report a problem
    3/24/2000Sold$289,500$90/sqft
    Source: Public Record Report a problem

    Public tax history

    YearProperty taxesTax assessment
    2024$11,750 -6.6%$171,343 +13.3%
    2023$12,580 +18.5%$151,240 +11.7%
    2022$10,620 +15.6%$135,380 +19.2%
    2021$9,187 -1.7%$113,535 +3.7%
    2020$9,345 $109,516 -37.1%
    2019-- $174,035 +8.3%
    2018$12,620 +4.2%$160,771 +6.2%
    2017$12,116 +4.8%$151,456 +6.6%
    2016$11,559 $142,052 +7.2%
    2013$11,559 $132,516 -14.7%
    2011-- $155,333 -6.4%
    2010-- $166,008 -3.5%
    2009-- $171,993 -6.1%
    2008-- $183,151 +27.3%
    2006-- $143,916 -5%
    2005$8,035 -3.8%$151,522 +7%
    2004$8,354 +15%$141,662 +7.4%
    2003$7,267 +20.8%$131,840 +39.5%
    2002$6,018 +6.7%$94,529 +5.7%
    2001$5,638 +11.7%$89,398 +3.7%
    2000$5,047 $86,208
    Find assessor info on the county website

    Neighborhood: 60010

    Nearby schools

    GreatSchools rating
    Schools provided by the listing agent
    • Elementary: Countryside Elementary School
    • Middle: Barrington Middle School - Stati
    • High: Barrington High School
    • District: 220

    Source: MRED as distributed by MLS GRID. This data may not be complete. We recommend contacting the local school district to confirm school assignments for this home.

    Get a cash offer in 3 minutes
    Find out how much your home could sell for in as little as 3 minutes with a no-obligation cash offer.
    Estimated market value
    $656,100
    Get a cash offer in 3 minutes
    Find out how much your home could sell for in as little as 3 minutes with a no-obligation cash offer.
    Estimated market value
    $656,100