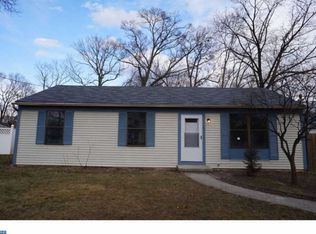
Rancher with full basement all finished 3 bedrooms 2 baths in pine hill nj with unground pool
Sold for $310,000
$310,000
37 W Woodburn Ave, Pine Hill, NJ 08021
4beds
1,040sqft
Single Family Residence
Built in 1962
0.26 Acres Lot
$362,600 Zestimate®
$298/sqft
$2,768 Estimated rent
Home value
$362,600
$344,000 - $381,000
$2,768/mo
Zestimate® history
Owner options
List your home for rent
$2,768/mo
Rent Zestimate®
Find your next renter with Zillow Rental Manager. Plus, with online applications, you can quickly screen prospective tenants – for free.
$2,768/mo
Rent Zestimate®
Refinance and save
$2,308/mo
Est. payment
Refinancing to a lower rate could help reduce your monthly payments and save thousands over the life of the loan.
$2,308/mo
Est. payment
Explore your selling options
Work with a Zillow partner agent
Leverage their expertise and Zillow's premium Showcase listings to get your home seen by more buyers.
Get startedList with your own agent
Get your home in front of millions of buyers by listing it on Zillow.
Learn how to do itSell it yourself
Take full control of how buyers see your home on Zillow by listing For Sale by Owner (FSBO).
List your homeWhat's special
Zillow last checked:
Listing updated:
Listed by:
Ronnie Glomb 855-600-2465,
Your Town Realty
Bought with:
Robert Simiriglio, 0683165
RE/MAX Preferred - Cherry Hill
Source: Bright MLS,MLS#: NJCD2050834
Facts & features
Interior
Bedrooms & bathrooms
- Bedrooms: 4
- Bathrooms: 2
- Full bathrooms: 2
- Main level bathrooms: 1
- Main level bedrooms: 1
Rooms
- Room types: Living Room, Dining Room, Primary Bedroom, Bedroom 2, Kitchen, Bedroom 1, Other
Basement
- Description: Percent Finished: 100.0
- Area: 0
Heating
- Forced Air, Natural Gas
Cooling
- Central Air, Ceiling Fan(s), Gas, Electric
Appliances
- Included: Energy Efficient Appliances, ENERGY STAR Qualified Refrigerator, Microwave, Self Cleaning Oven, Oven, Oven/Range - Gas, Refrigerator, Stainless Steel Appliance(s), Cooktop, Washer, Water Heater, Gas Water Heater
- Laundry: In Basement, Dryer In Unit, Has Laundry, Hookup, Lower Level, Washer In Unit, Washer/Dryer Hookups Only
Features
- Air Filter System, Attic, Breakfast Area, Ceiling Fan(s), Dining Area, Entry Level Bedroom, Flat, Floor Plan - Traditional, Formal/Separate Dining Room, Kitchen - Gourmet, Kitchen - Table Space, Recessed Lighting, Bathroom - Stall Shower, Upgraded Countertops, Other, Dry Wall
- Flooring: Ceramic Tile, Hardwood, Slate, Wood
- Doors: Insulated, Sliding Glass, Storm Door(s)
- Windows: Casement, Double Pane Windows, Energy Efficient, Insulated Windows, Screens, Window Treatments
- Basement: Connecting Stairway,Drainage System,Finished,Heated,Space For Rooms,Sump Pump,Walk-Out Access,Water Proofing System,Windows
- Has fireplace: No
Interior area
- Total structure area: 1,040
- Total interior livable area: 1,040 sqft
- Finished area above ground: 1,040
- Finished area below ground: 0
Property
Parking
- Parking features: None
Accessibility
- Accessibility features: Accessible Doors, Accessible Hallway(s), Accessible Electrical and Environmental Controls, Doors - Lever Handle(s), Doors - Swing In, Accessible Kitchen, Accessible Entrance, Low Bathroom Mirrors, Thresholds <5/8", Other
Features
- Levels: One
- Stories: 1
- Patio & porch: Deck, Roof
- Exterior features: Barbecue, Extensive Hardscape, Lighting, Flood Lights, Lawn Sprinkler, Play Area, Storage, Street Lights, Underground Lawn Sprinkler, Other
- Has private pool: Yes
- Pool features: Domestic Water, Lap, Filtered, In Ground, Other, Private
Lot
- Size: 0.26 Acres
- Dimensions: 75.00 x 150.00
- Features: Level
Details
- Additional structures: Above Grade, Below Grade
- Parcel number: 280003700026
- Zoning: RES
- Special conditions: Standard
Construction
Type & style
- Home type: SingleFamily
- Architectural style: Raised Ranch/Rambler
- Property subtype: Single Family Residence
Materials
- Brick
- Foundation: Permanent
- Roof: Architectural Shingle
Condition
- New construction: No
- Year built: 1962
Utilities & green energy
- Electric: 120/240V
- Sewer: Public Sewer
- Water: Public
- Utilities for property: Above Ground, Cable Connected, Cable Available, Electricity Available, Natural Gas Available, Phone, Phone Available, Sewer Available, Underground Utilities
Community & HOA
Community
- Security: 24 Hour Security, Carbon Monoxide Detector(s), Electric Alarm, Exterior Cameras, Fire Alarm, Main Entrance Lock, Monitored, Motion Detectors, Security System, Smoke Detector(s), Fire Sprinkler System
- Subdivision: Clementon Lake
HOA
- Has HOA: No
Location
- Region: Pine Hill
- Municipality: PINE HILL BORO
Financial & listing details
- Price per square foot: $298/sqft
- Tax assessed value: $132,900
- Annual tax amount: $6,500
- Date on market: 7/7/2023
- Listing agreement: Exclusive Agency
- Exclusions: Fridge And Freezer In Basment
- Ownership: Fee Simple
Price history
| Date | Event | Price |
|---|---|---|
| 9/13/2023 | Sold | $310,000$298/sqft |
Source:  Bright MLS #NJCD2050834 Report a problem Bright MLS #NJCD2050834 Report a problem | ||
| 7/19/2023 | Pending sale | $310,000$298/sqft |
Source: Bright MLS #NJCD2050834 Report a problem | ||
| 7/7/2023 | Price change | $310,000-1.6%$298/sqft |
Source: Bright MLS #NJCD2050834 Report a problem | ||
| 7/3/2023 | Listed for sale | $315,000+110.1%$303/sqft |
Source: Owner Report a problem | ||
| 2/16/2005 | Sold | $149,900$144/sqft |
Source: Public Record Report a problem | ||
Public tax history
| Year | Property taxes | Tax assessment |
|---|---|---|
| 2025 | $7,320 +12.4% | $132,900 +8.3% |
| 2024 | $6,512 -2.5% | $122,700 |
| 2023 | $6,677 +3% | $122,700 |
| 2022 | $6,486 +0% | $122,700 |
| 2021 | $6,485 -1% | $122,700 |
| 2020 | $6,553 -1.7% | $122,700 |
| 2019 | $6,669 | $122,700 |
| 2018 | $6,669 +0.5% | $122,700 |
| 2017 | $6,636 +2.8% | $122,700 -22% |
| 2016 | $6,453 +3% | $157,400 |
| 2015 | $6,268 +1.7% | $157,400 |
| 2014 | $6,161 +2.8% | $157,400 |
| 2013 | $5,995 +3.6% | $157,400 |
| 2012 | $5,789 +5% | $157,400 |
| 2011 | $5,512 +2.5% | $157,400 |
| 2010 | $5,375 +1.8% | $157,400 +88.7% |
| 2009 | $5,279 | $83,400 |
| 2008 | -- | $83,400 |
| 2007 | -- | $83,400 |
| 2006 | -- | $83,400 |
| 2005 | -- | $83,400 |
| 2004 | -- | $83,400 |
| 2003 | -- | $83,400 |
| 2002 | -- | $83,400 |
| 2001 | -- | $83,400 |
Find assessor info on the county website
Neighborhood: 08021
Nearby homes
- $284,4003 bd1 ba1.3k sqft41 W Woodburn Ave, Pine Hill, NJ 08021Off Market
- $297,200-- bd-- ba1.1k sqft31 W Woodburn Ave, Pine Hill, NJ 08021Off Market
- $293,100-- bd-- ba1.1k sqft44 W Woodburn Ave, Pine Hill, NJ 08021Off Market
- $286,0003 bd1 ba960 sqft43 W Woodburn Ave, Pine Hill, NJ 08021Off Market
- $15,0007,501 Square Feet40 W Clearview Ave, Pine hill, NJ 08021Off Market
- $251,000-- bd-- ba1.1k sqft54 W Woodburn Ave, Pine Hill, NJ 08021Off Market
- $284,3003 bd1 ba1.1k sqft38 W Woodburn Ave, Pine Hill, NJ 08021Off Market
- $250,400-- bd-- ba834 sqft25 W Woodburn Ave, Pine Hill, NJ 08021Off Market
Nearby schools
GreatSchools rating
- 3/10Albert M. Bean Elementary SchoolGrades: PK-5Distance: 0.6 mi
- 4/10Pine Hill Middle SchoolGrades: 6-8Distance: 1.5 mi
- 2/10Overbrook High SchoolGrades: 9-12Distance: 1.6 mi
Get a cash offer in 3 minutes
Find out how much your home could sell for in as little as 3 minutes with a no-obligation cash offer.
Estimated market value
$362,600
Get a cash offer in 3 minutes
Find out how much your home could sell for in as little as 3 minutes with a no-obligation cash offer.
Estimated market value
$362,600
- New Jersey
- Camden County
- Pine Hill
- 08021
- 37 W Woodburn Ave
Nearby cities
Nearby zip codes
Other Pine Hill Topics
